
204 Follen Rd # 204
204 Follen Rd # 204
204 Follen Rd # 204
204 Follen Rd # 204
204 Follen Rd # 204
204 Follen Rd # 204
204 Follen Rd # 204
204 Follen Rd # 204
204 Follen Rd # 204
204 Follen Rd # 204
204 Follen Rd # 204
204 Follen Rd # 204
204 Follen Rd # 204
204 Follen Rd # 204
204 Follen Rd # 204
204 Follen Rd # 204
204 Follen Rd # 204
204 Follen Rd # 204
204 Follen Rd # 204
204 Follen Rd # 204
204 Follen Rd # 204
204 Follen Rd # 204
204 Follen Rd # 204
204 Follen Rd # 204
204 Follen Rd # 204
204 Follen Rd # 204
204 Follen Rd # 204
204 Follen Rd # 204
204 Follen Rd # 204
204 Follen Rd # 204
204 Follen Rd # 204
204 Follen Rd # 204
204 Follen Rd # 204
VIEW PHOTOS
$4,800/mo

204 Follen Rd # 204

3 Beds 2 Baths 2,308 Sq.Ft. 0.29 Acres

Description

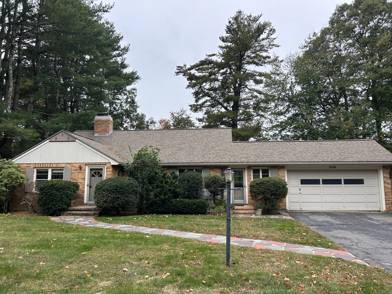
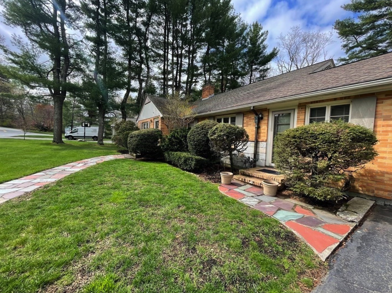
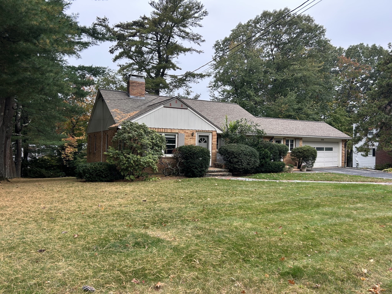
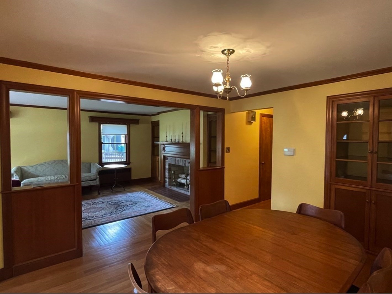
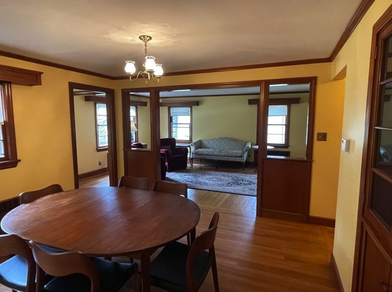
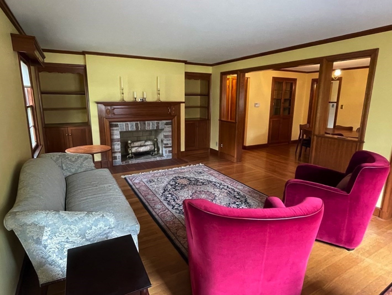
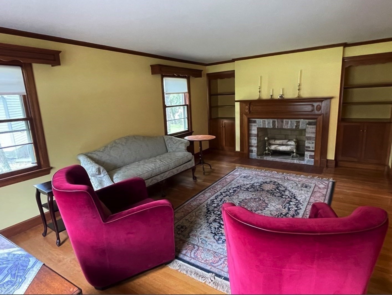
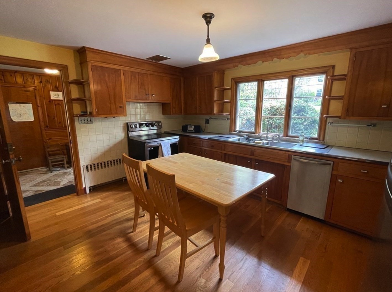
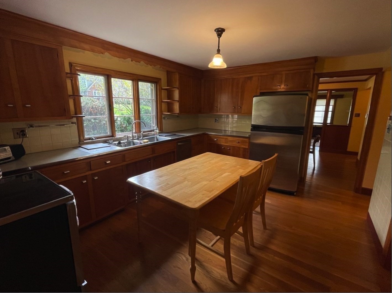
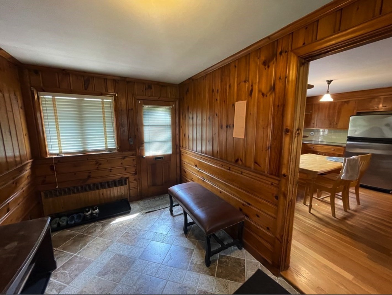
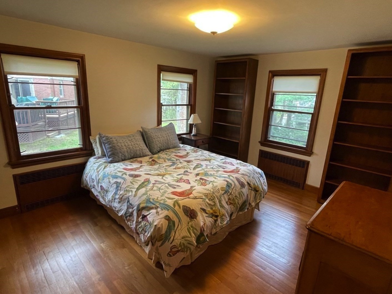
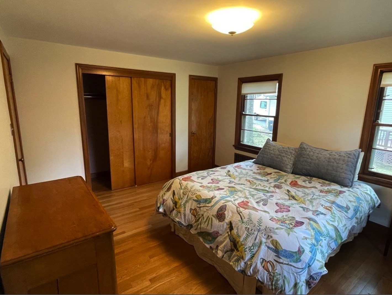
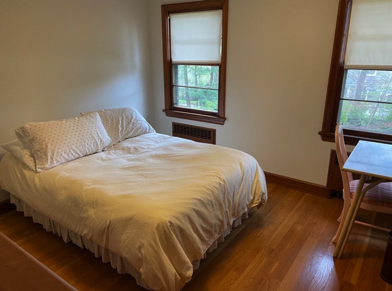
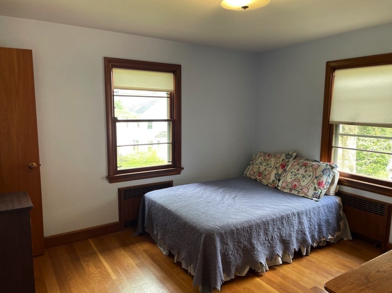
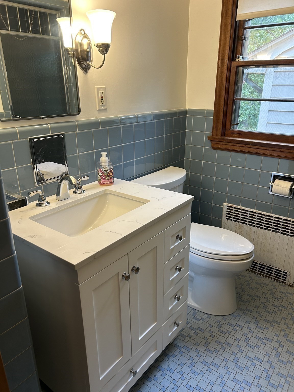
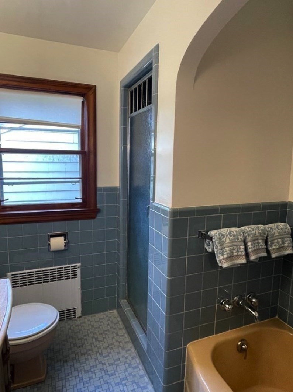
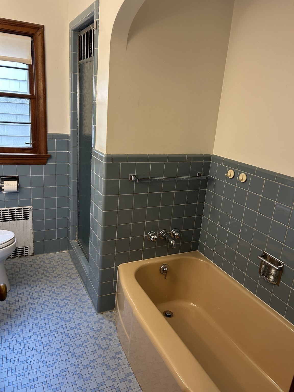
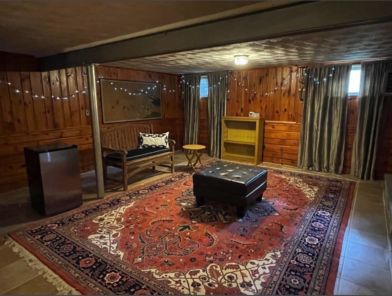
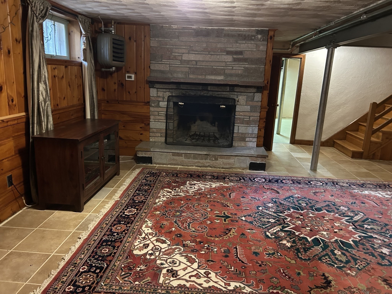
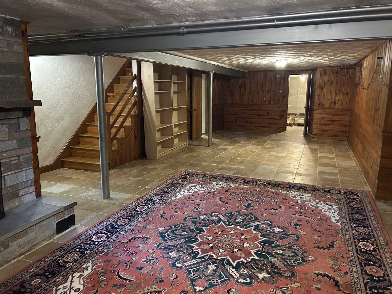
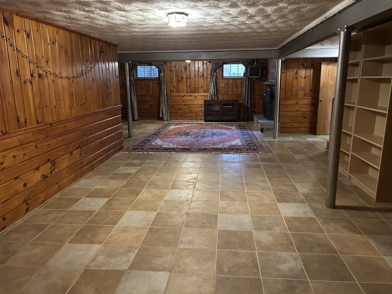
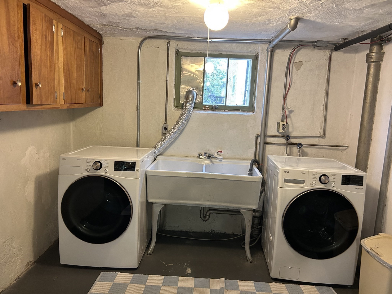
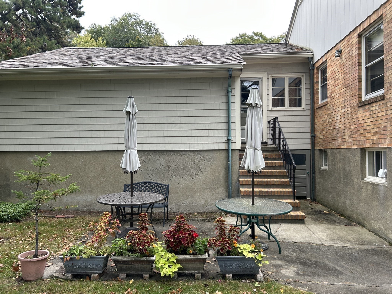
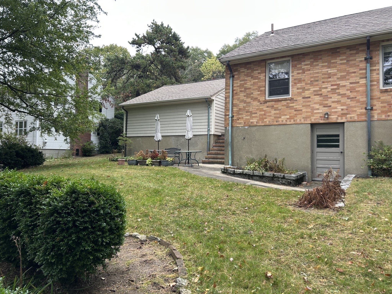
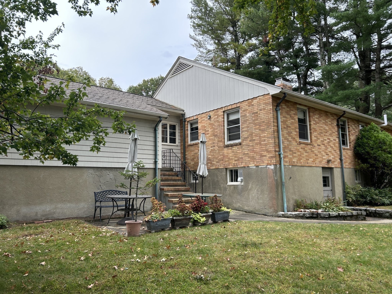
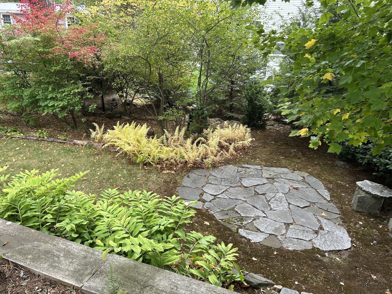
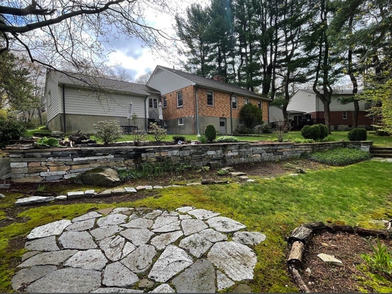
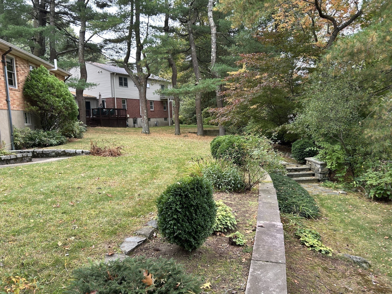
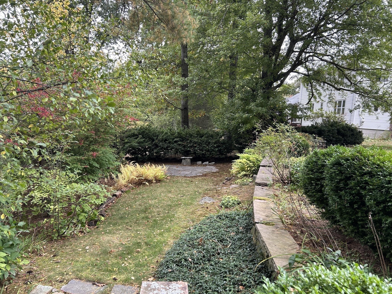
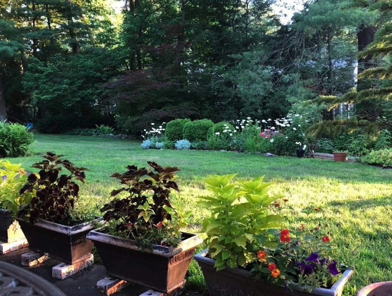
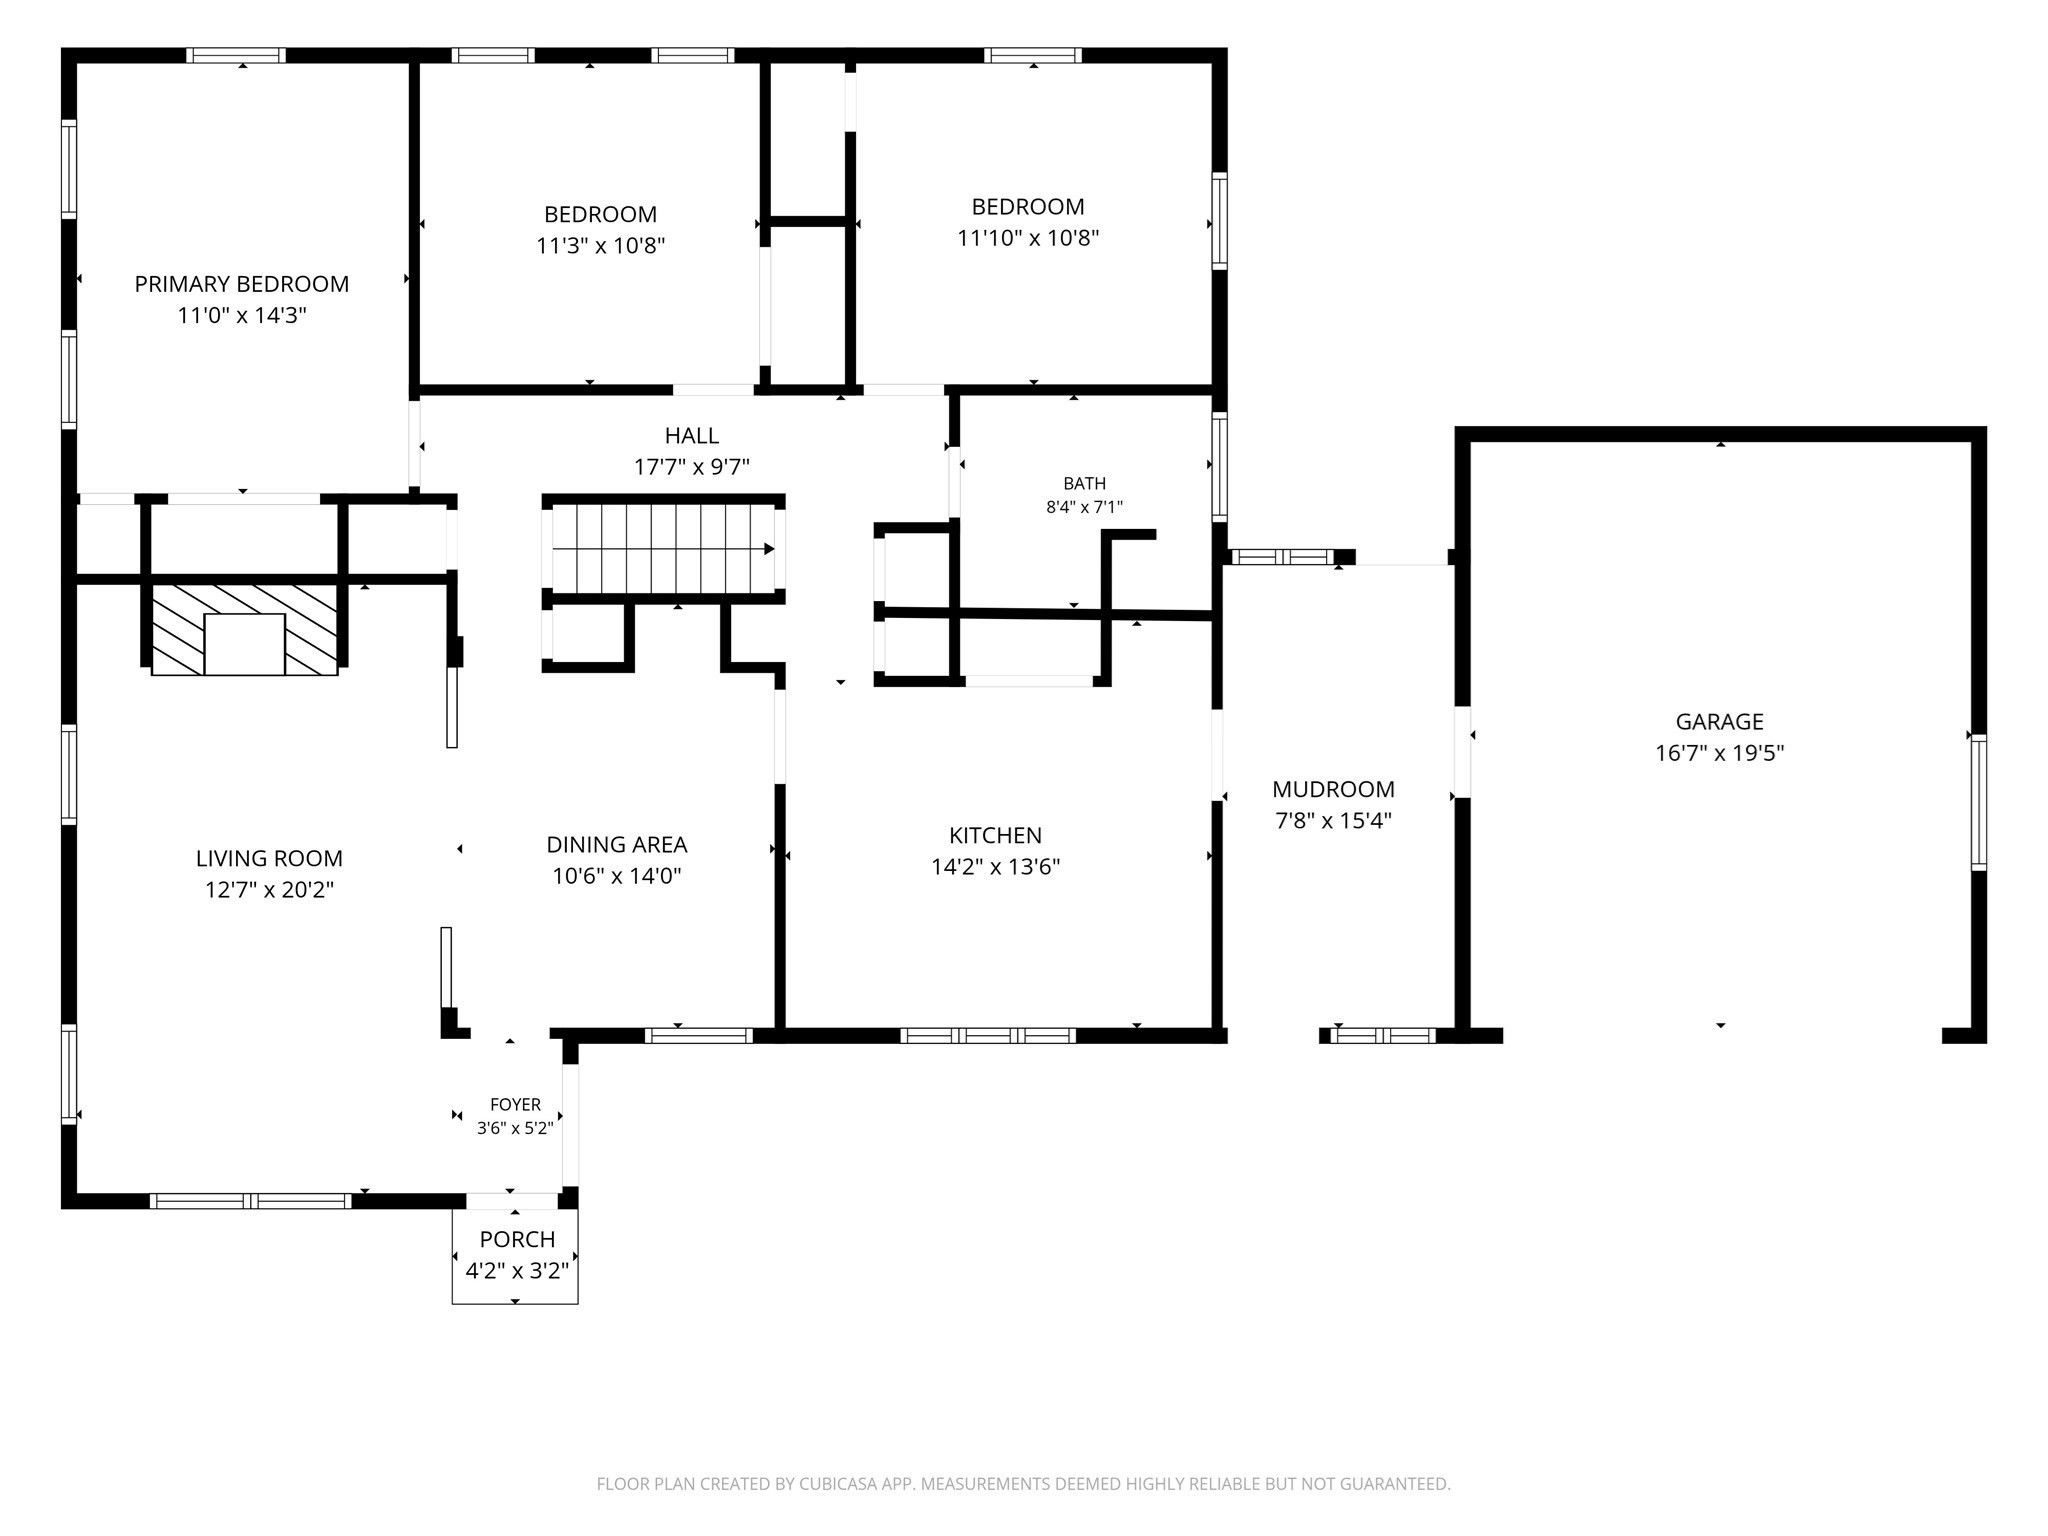
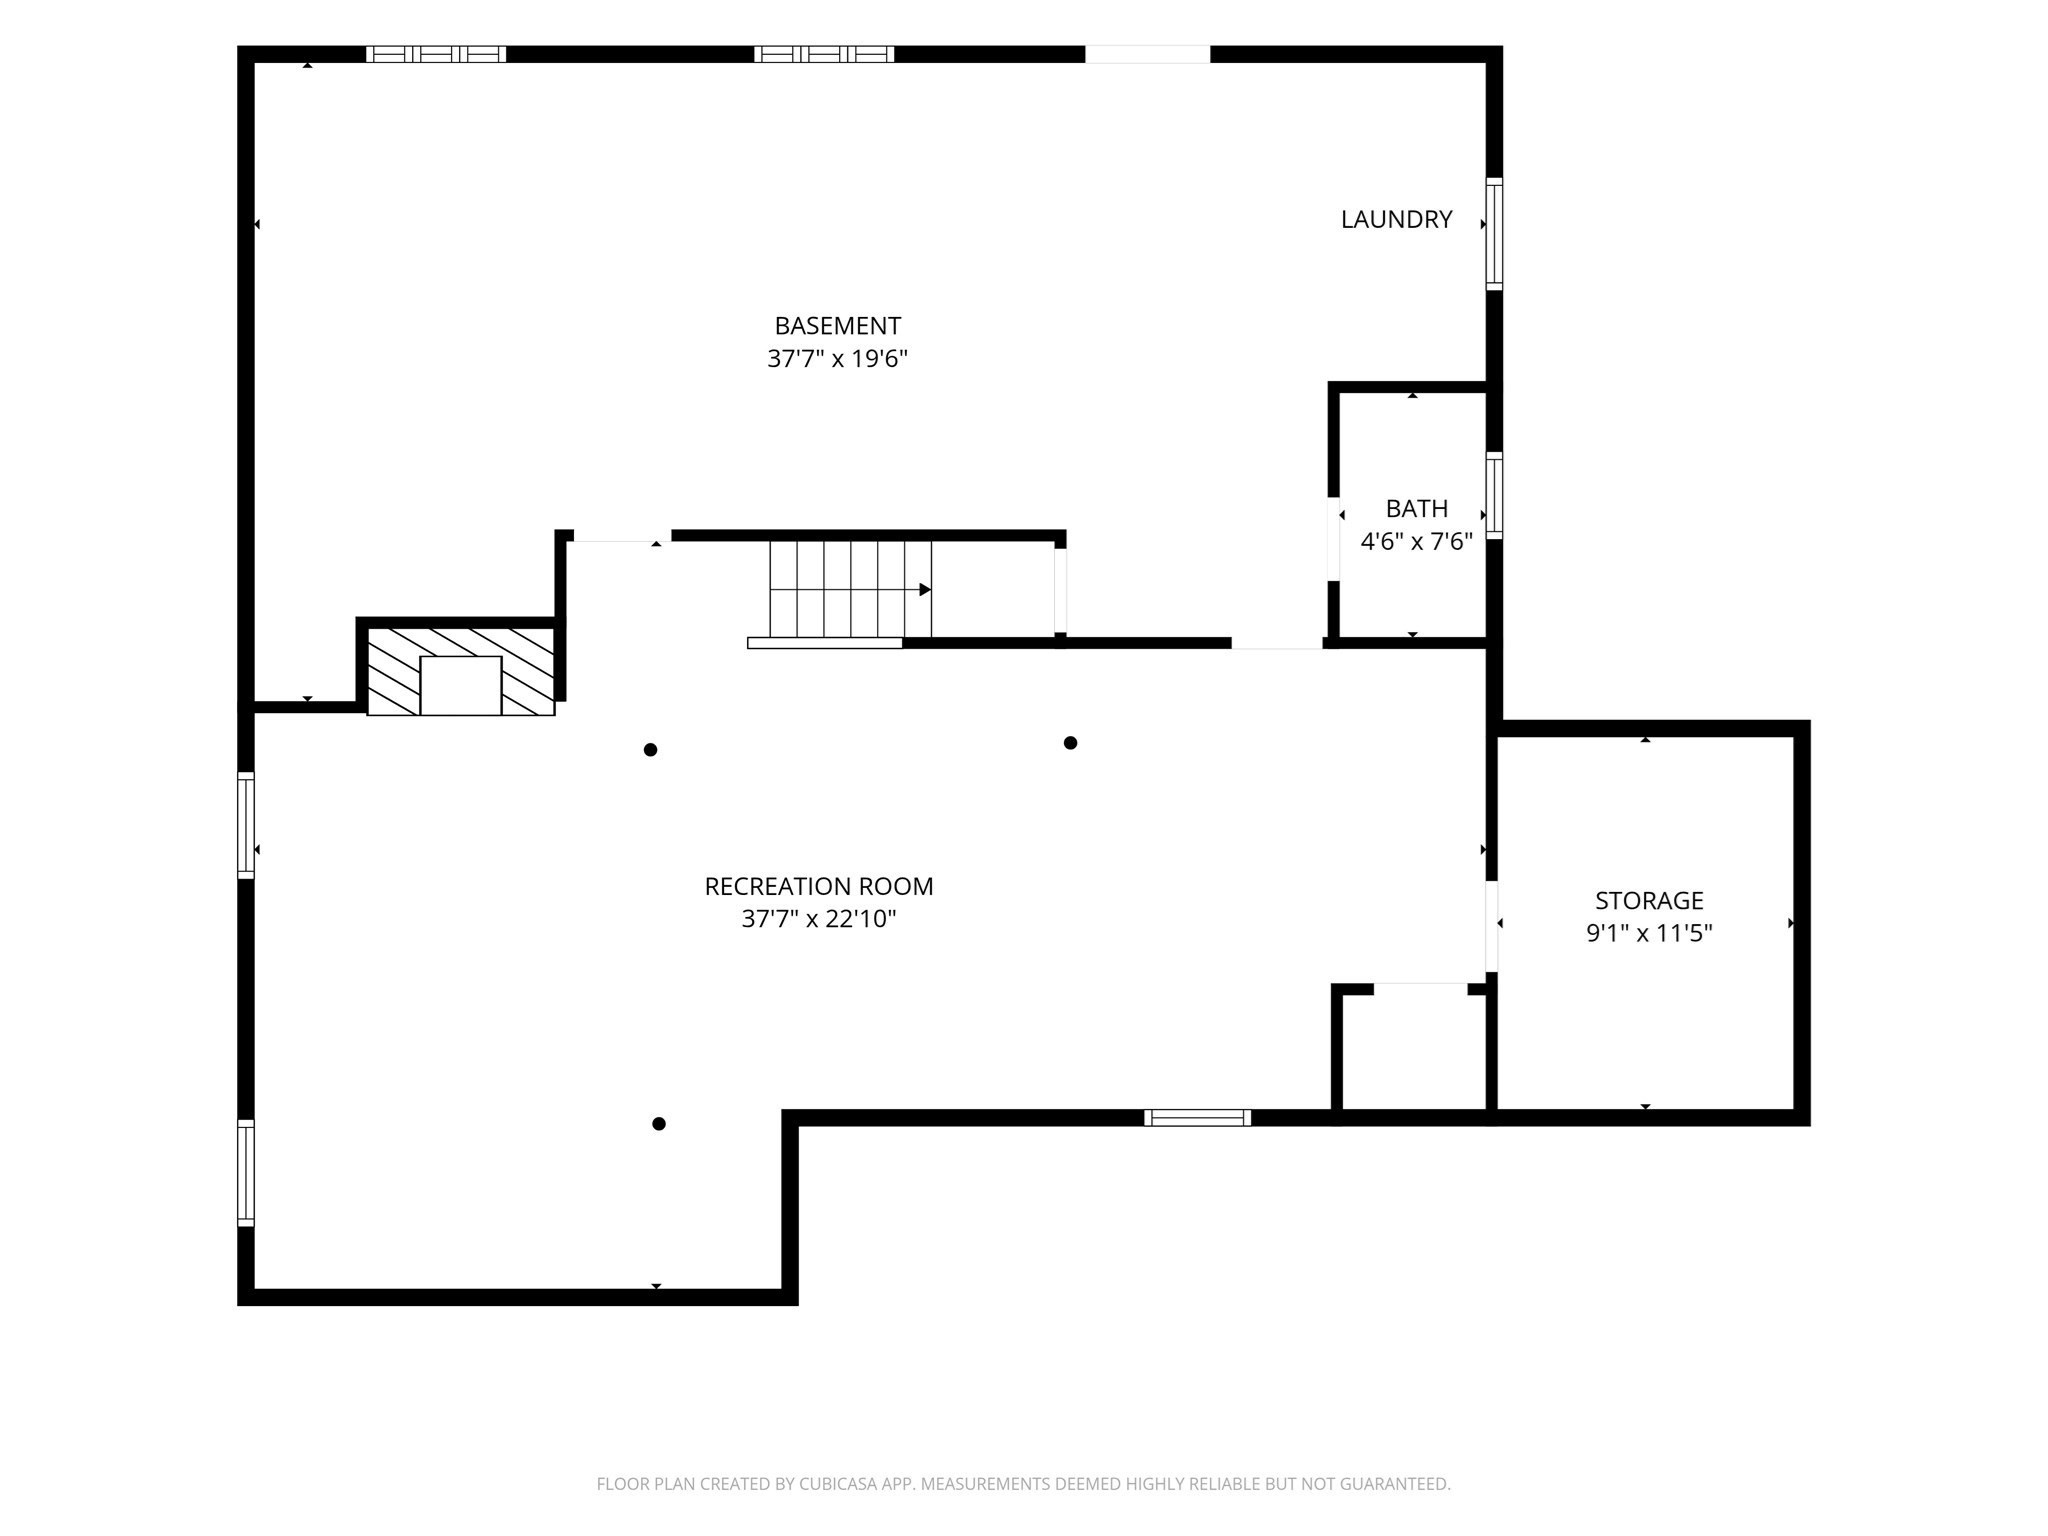
Charming Follen Hill Rental in a Prime Lexington Location! Lovingly maintained and full of charm, this inviting single-family home is ideally situated in Lexington's desirable Follen Hill neighborhood. Featuring three generously sized bedrooms, hardwood and tile floors throughout, stainless steel appliances, abundant storage, and a partially finished basement with laundry room, this home offers comfort, space, and convenience. Enjoy spacious outdoor spaces: a lovely, all-organic landscaped yard (maintained by the owner) with room to plant veggies or flowers. There's a two-car attached garage with additional driveway parking. A special neighborhood perk is the Lexington Community Center - just down the street - offering fitness facilities, game rooms, and reading areas, with complimentary resident passes! Outdoor enthusiasts will love the nearby conservation land and trails, with opportunities to cross-country ski right from home. Conveniently located near schools, walking and biking trails, Lexington Center's shops and restaurants, and major highways, with easy commutes to Cambridge and Boston. A wonderful opportunity to enjoy the best of Lexington living!

Share Property

Location

204 Follen Rd # 204, Lexington, MA 02421

Status

Leased

Date Leased

November 1, 2026
The Ridick Revis Group

The Ridick Revis Group

Lexington

Originally part of Cambridge, Lexington was first incorporated in 1713.

Property Amenities

Interior
Laundry room Dryer Hookup - Electric, Washer Hookup, In Basement, In Unit, Dryer Hookups in Unit, Washer Hookups in Unit
Fireplace Family Room, Living Room
Appliances Range, Dishwasher, Disposal, Microwave, Refrigerator, Freezer, Washer, Dryer
Flooring Concrete, Flooring - Stone/Ceramic Tile
Total Bedrooms: 3
Half Bathrooms: 1
Full Bathrooms: 1
Other Interior Features Closet, Storage, Mud Room, Single Living Level, Internet Available - Broadband
Area & Lot
Total area 2,308 Sq.Ft.
Lot Area 0.29 Acres
Living area 2,308 Sq.Ft.
MLS® ID 73589517
Year Built 1955
High School Lexington High
Middle School Clarke
Elementary School Bowman
Type Residential
Status Leased
Date Leased November 1, 2026
Exterior
Heat type Oil, Central, Hot Water
Garage Space 2.0
Other Exterior Features Porch, Patio, Rain Gutters, Garden, Stone Wall
Finance
Lease Price $4,800/mo
Lease Term 12 Months

work with our team

With a proven record of success and a reputation built on providing clients with the highest level of service, the Ridick Revis Group has decades of collective real estate experience. Whether you are buying, selling, or just want some information on how to start the process, you have come to the right place! Contact us today!