Leave a Message

Thank you for your message. We will be in touch with you shortly.

16 Birch Ln # 3
16 Birch Ln # 3
16 Birch Ln # 3
16 Birch Ln # 3
16 Birch Ln # 3
16 Birch Ln # 3
16 Birch Ln # 3
16 Birch Ln # 3
16 Birch Ln # 3
16 Birch Ln # 3
16 Birch Ln # 3
16 Birch Ln # 3
16 Birch Ln # 3
16 Birch Ln # 3
16 Birch Ln # 3
16 Birch Ln # 3
16 Birch Ln # 3
16 Birch Ln # 3
16 Birch Ln # 3
16 Birch Ln # 3
16 Birch Ln # 3
16 Birch Ln # 3
16 Birch Ln # 3
16 Birch Ln # 3
16 Birch Ln # 3
16 Birch Ln # 3
16 Birch Ln # 3
16 Birch Ln # 3
16 Birch Ln # 3
16 Birch Ln # 3
16 Birch Ln # 3
16 Birch Ln # 3
16 Birch Ln # 3
16 Birch Ln # 3
16 Birch Ln # 3
16 Birch Ln # 3
16 Birch Ln # 3
16 Birch Ln # 3
16 Birch Ln # 3
16 Birch Ln # 3
16 Birch Ln # 3
16 Birch Ln # 3
VIEW PHOTOS
$1,495,000

16 Birch Ln # 3

4 Beds 4 Baths 3,580 Sq.Ft. 0.3 Acres

Description

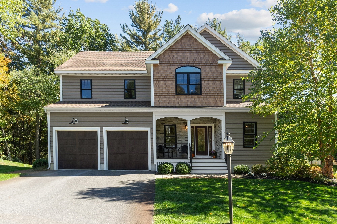
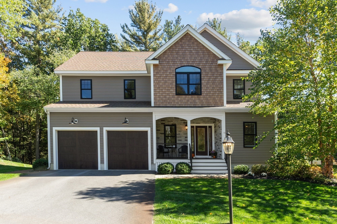
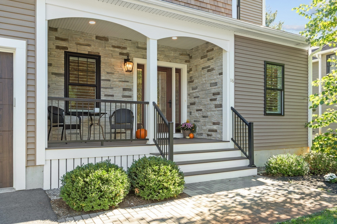
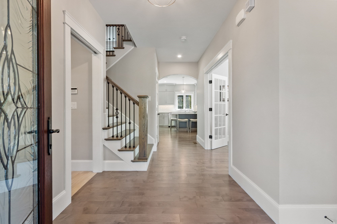
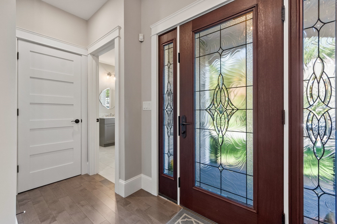
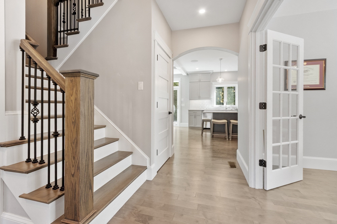
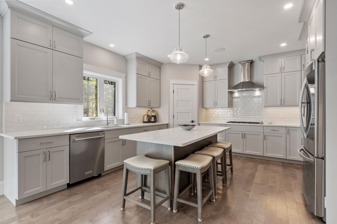
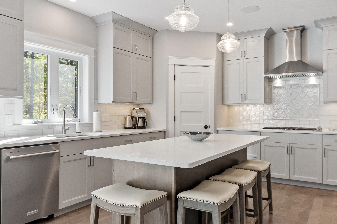
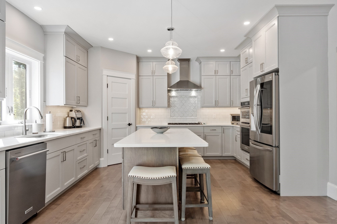
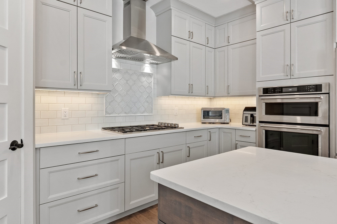
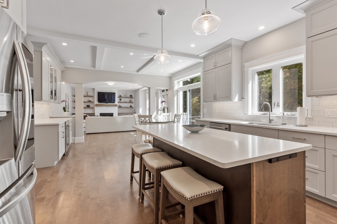
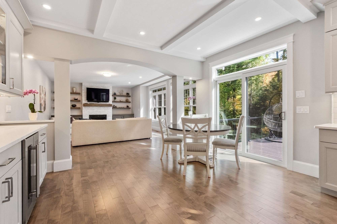
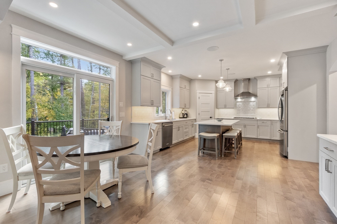
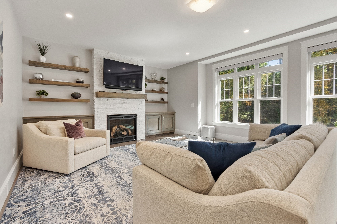
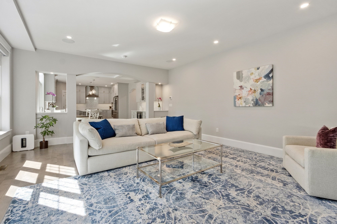
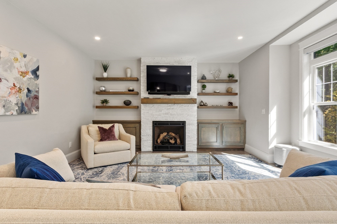
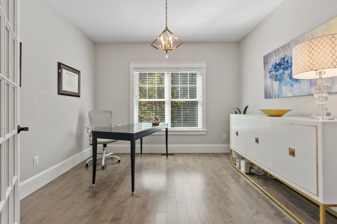
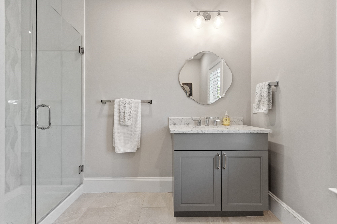
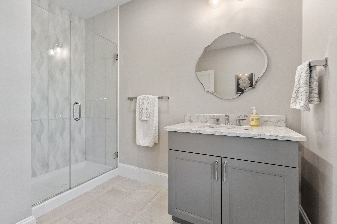
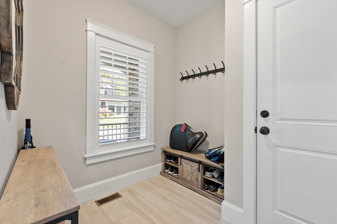
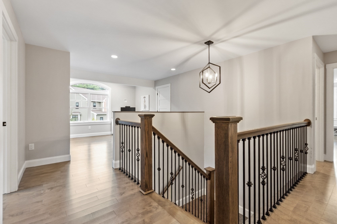
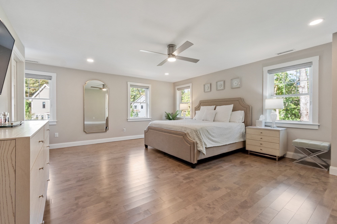
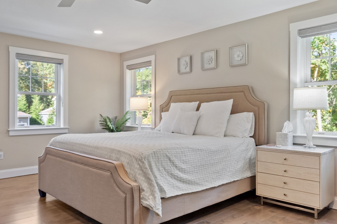
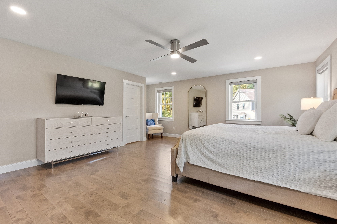
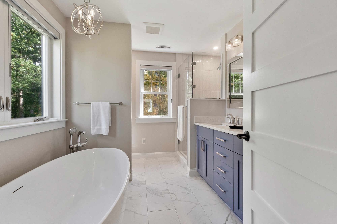
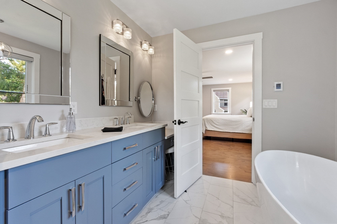
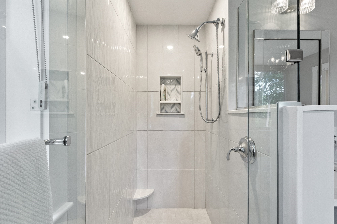
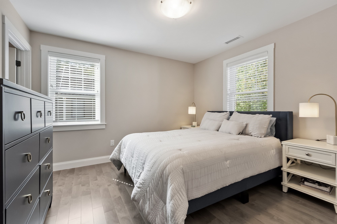
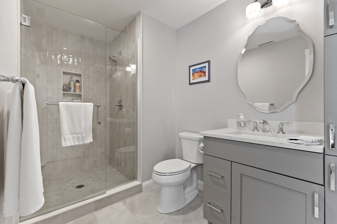
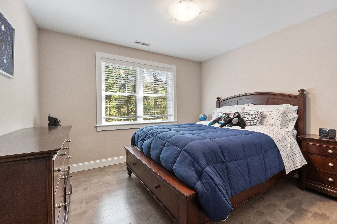
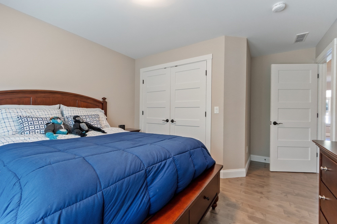
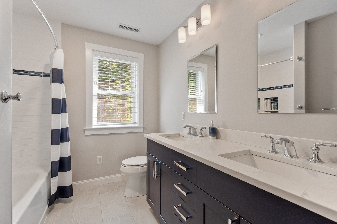
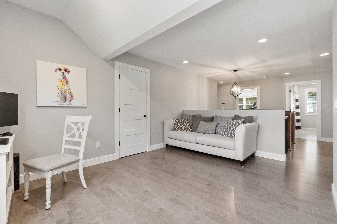
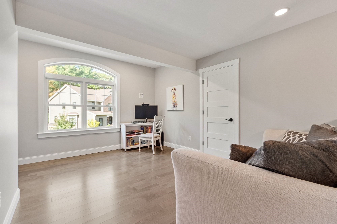
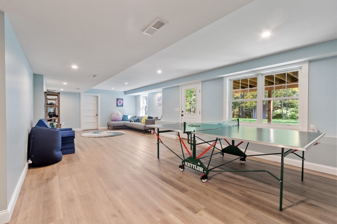
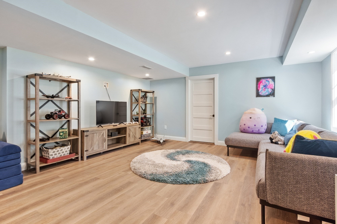
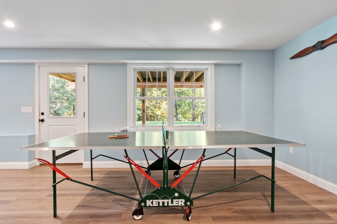
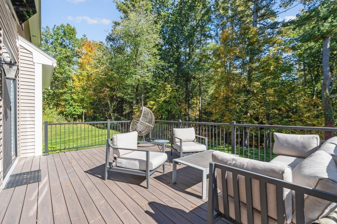
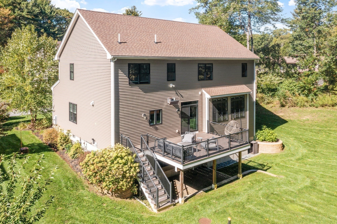
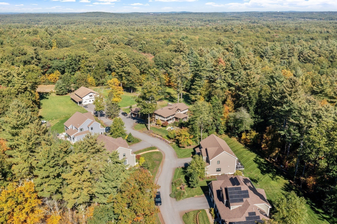
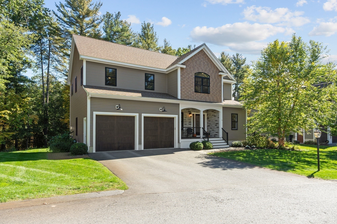
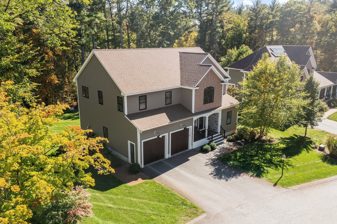
Built in 2021, this superbly appointed four-bedroom, energy-efficient Colonial is set on a quiet cul-de-sac in the desirable Birch Farm neighborhood. Close to hiking trails and adjacent to the Davis Corridor and 1,100 acres of Estabrook Woods. Enjoy an inviting neighborhood setting with easy access to Concord and Bedford. The main level features a bright, open floor plan designed for everyday living and entertaining. The spacious living room features a fireplace, built-in shelving, in-ceiling speakers and flows seamlessly into the dining area and chef's kitchen. The beautifully appointed kitchen offers quartz counters, custom cabinetry, pantry and a center island for gathering. A built-in bar area with additional cabinetry and beverage refrigerator provides added storage and entertaining space. Step out to the deck complete with a gas grill hookup and patio heater; enjoy the lovely yard. A private office with French doors, full bath, mudroom, and access to the attached two-car garage complete this level. Upstairs, the serene, private primary suite features two walk-in closets and a full bath with heated floor, soaking tub, double vanity with custom cabinetry, quartz counters and tiled shower. A guest bedroom with en-suite bath, two additional family bedrooms, a full family bath, a spacious loft - perfect additional space for a play area or upstairs sitting room - and laundry room complete the second floor. The finished walk-out lower level offers flexible living space, ideal for media room, recreation area or home gym. With a porch, patio, landscaped yard, central air, and EV charging this thoughtfully designed home combines the ease of newer construction with comfortable everyday living and an exceptional connection to the outdoors.

Share Property

Location

16 Birch Ln # 3, Carlisle, MA 01741

Status

For Sale
image

Schedule a Showing

We would love to show you our beautiful property. Please select your preferred date and time below. An agent will be in touch shortly to confirm your appointment.

Schedule a Showing

We would love to show you our beautiful property. Please select your preferred date and time below. An agent will be in touch shortly to confirm your appointment.
Thank you for your interest in 16 Birch Ln # 3, Carlisle, MA 01741. We are reviewing your request and will be in touch shortly!
The Ridick Revis Group

The Ridick Revis Group

Carlisle

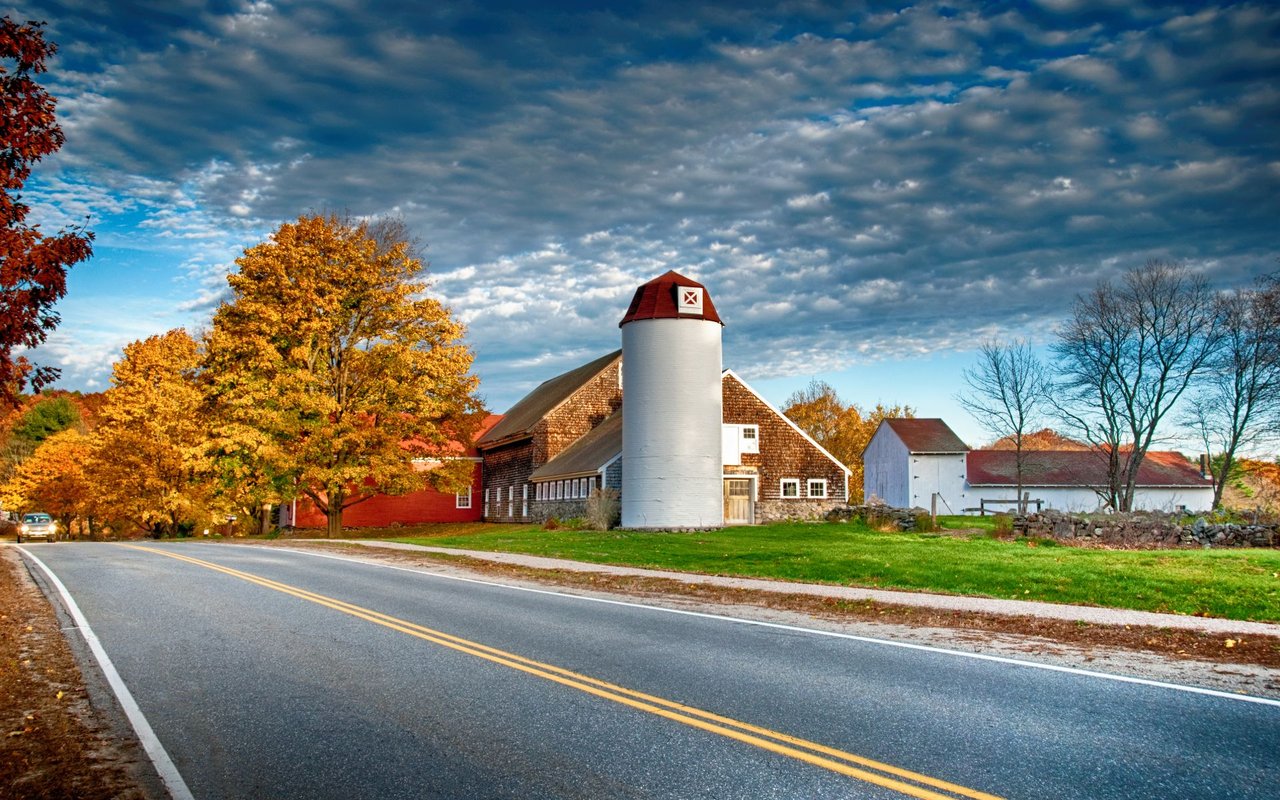
First established as a rural farming community in 1650, Carlisle is a quiet, country town just north of Concord.

Property Amenities

Interior
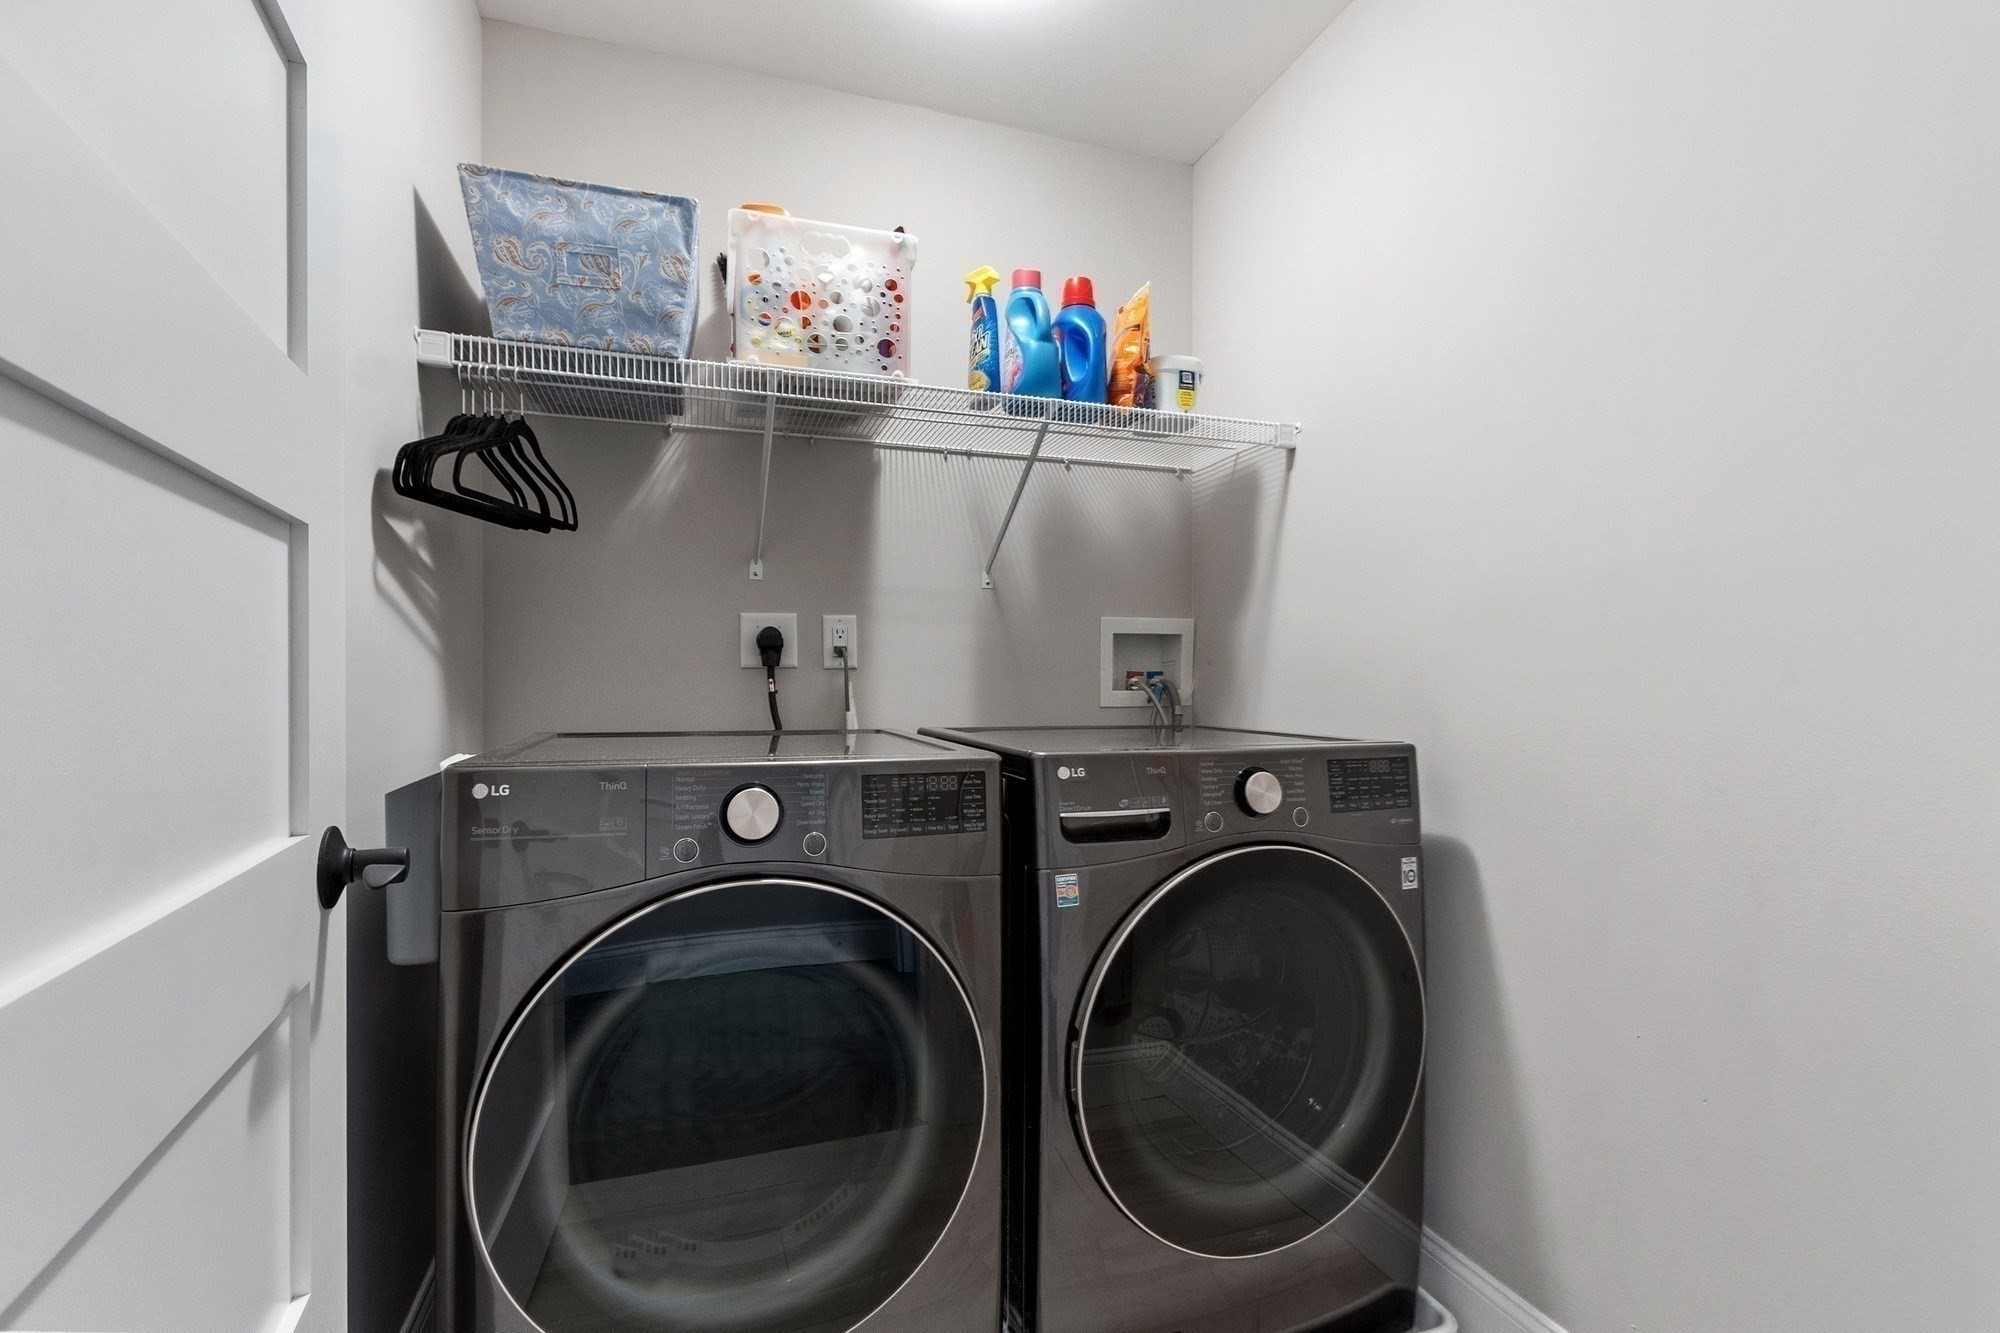
Laundry room Flooring - Stone/Ceramic Tile, Electric Dryer Hookup, Washer Hookup, Second Floor, In Unit
Fireplace Living Room
Appliances Oven, Dishwasher, Microwave, Range, Refrigerator, Washer, Dryer, Water Treatment, Wine Refrigerator
Flooring Wood, Tile, Flooring - Stone/Ceramic Tile
Total Bedrooms: 4
Full Bathrooms: 4
Other Interior Features Lighting - Pendant, Closet, Bathroom - Full, Bathroom - Double Vanity/Sink, Bathroom - Tiled With Tub Shower, Closet - Linen, Closet/Cabinets - Custom Built, Countertops - Stone/Granite/Solid, Recessed Lighting, Lighting - Sconce, Home Office, Mud Room, Loft, Bathroom, Internet Available - Unknown
Area & Lot
Total area 3,580 Sq.Ft.
Lot Area 0.3 Acres
Living area 3,580 Sq.Ft.
MLS® ID 73590541
Year Built 2021
High School Cchs
Middle School Carlisle Ms
Elementary School Carlisle
Type Condo
Status For Sale
Exterior
Stories 3
Air conditioning Central Air
Heat type Forced Air, Propane
Water Source Private
Garage Space 2.0
Security Features Security System
Sewer Private Sewer
Other Exterior Features Outdoor Gas Grill Hookup, Porch, Deck, Patio, Screens, Professional Landscaping, Sprinkler System, Stone Wall
Parking Attached, Garage Door Opener, Off Street, Paved
Roof Shingle
Utilities for Gas Range, for Electric Dryer, Washer Hookup, Outdoor Gas Grill Hookup
Finance
Sales Price $1,495,000
HOA Fees $760 yearly
Real Estate Tax $16,116 yearly

Mortgage Calculator

Estimate your monthly mortgage payment, including the principal and interest, property taxes, and HOA. Adjust the values to generate a more accurate rate.
All estimates are provided for informational purposes only. Actual amounts may vary.
$0,000 Your Payment 20 15 65
$0,000 Your Payment

work with our team

With a proven record of success and a reputation built on providing clients with the highest level of service, the Ridick Revis Group has decades of collective real estate experience. Whether you are buying, selling, or just want some information on how to start the process, you have come to the right place! Contact us today!