6 Prentiss Lane
6 Prentiss Lane
6 Prentiss Lane
6 Prentiss Lane
6 Prentiss Lane
6 Prentiss Lane
6 Prentiss Lane
6 Prentiss Lane
6 Prentiss Lane
6 Prentiss Lane
6 Prentiss Lane
6 Prentiss Lane
6 Prentiss Lane
6 Prentiss Lane
6 Prentiss Lane
6 Prentiss Lane
6 Prentiss Lane
6 Prentiss Lane
6 Prentiss Lane
6 Prentiss Lane
6 Prentiss Lane
6 Prentiss Lane
6 Prentiss Lane
6 Prentiss Lane
6 Prentiss Lane
6 Prentiss Lane
6 Prentiss Lane
6 Prentiss Lane
6 Prentiss Lane
6 Prentiss Lane
6 Prentiss Lane
6 Prentiss Lane
6 Prentiss Lane
6 Prentiss Lane
6 Prentiss Lane
6 Prentiss Lane
6 Prentiss Lane
6 Prentiss Lane
VIEW PHOTOS
$1,999,000

6 Prentiss Lane

4 Beds 4 Baths 3,093 Sq.Ft. 10,134 Sq.Ft.

Open House

10/22/2026 12:00PM - 1:30PM EDT
10/24/2026 1:00PM - 2:30PM EDT
10/25/2026 1:00PM - 2:30PM EDT

Description

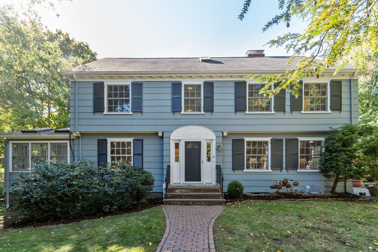
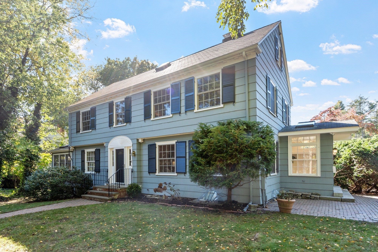
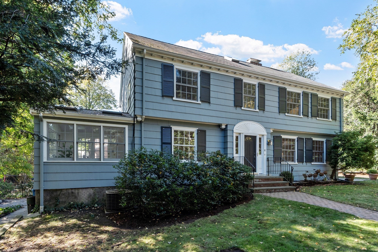
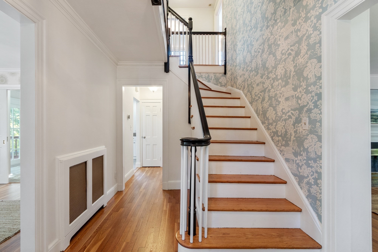
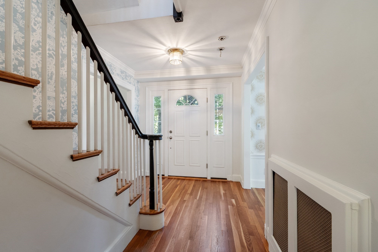
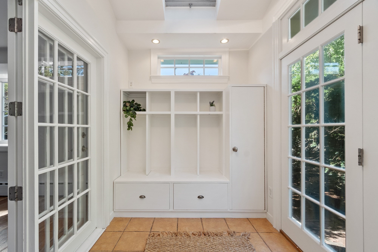
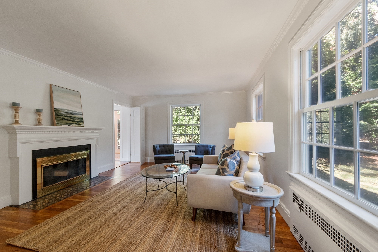
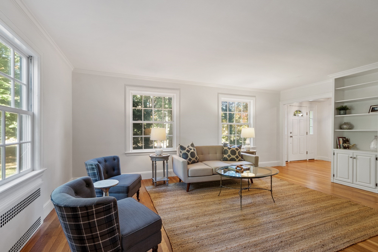
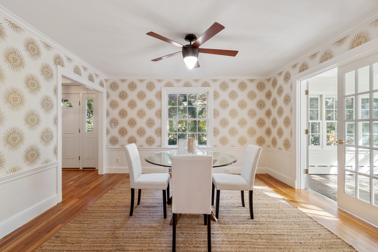
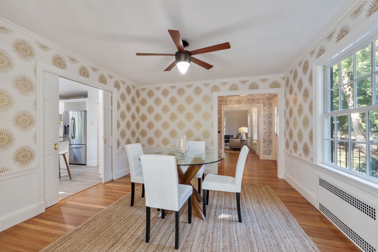
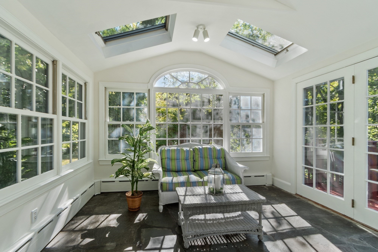
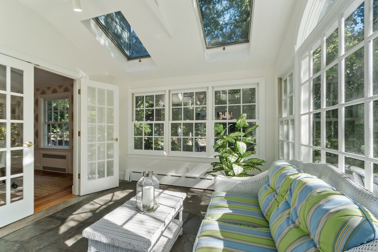
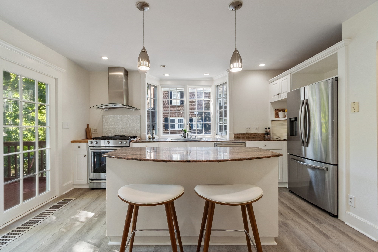
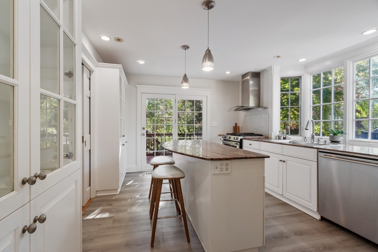
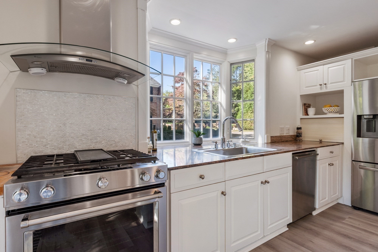
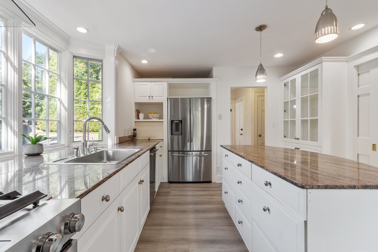
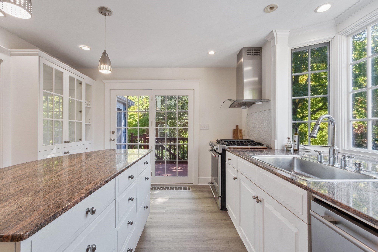
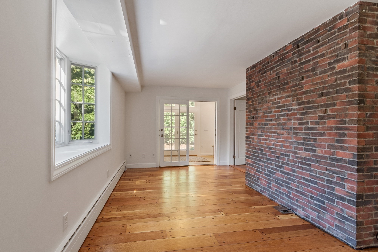
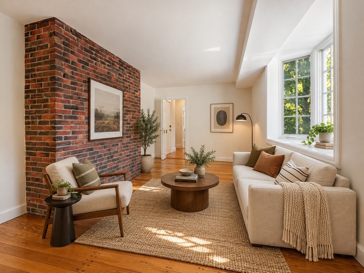
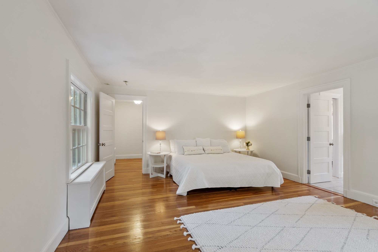
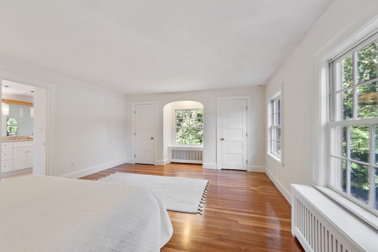
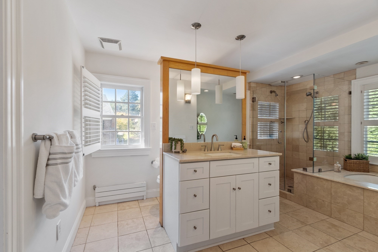
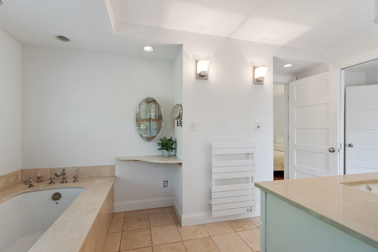
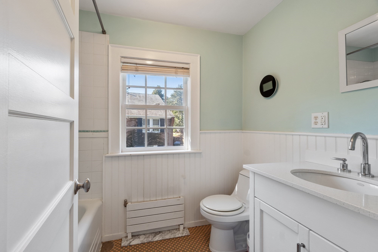
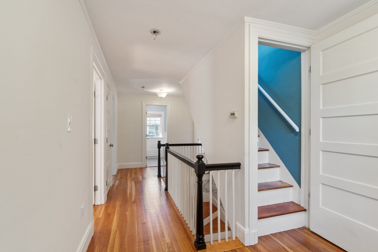
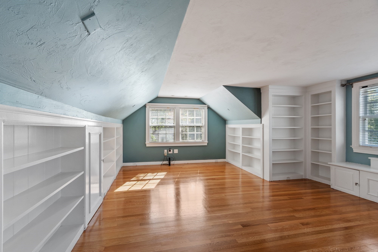
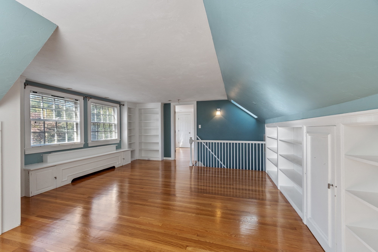
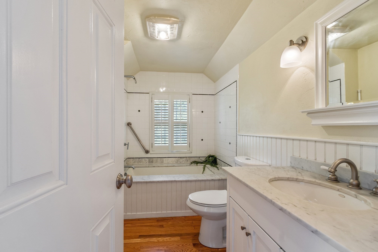
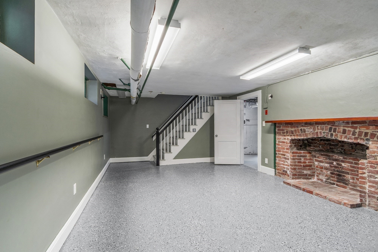
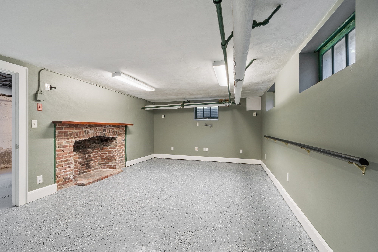
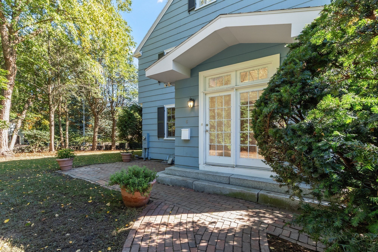
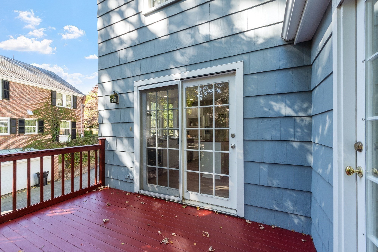
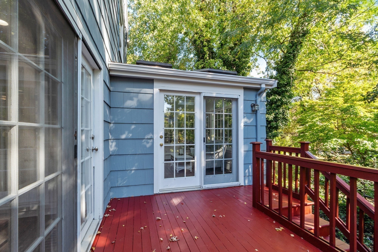
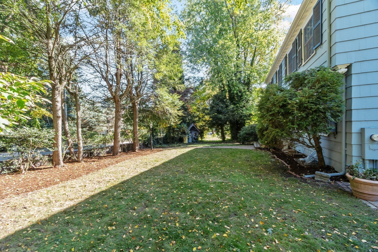
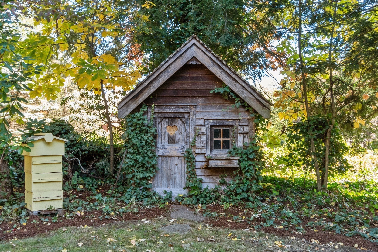
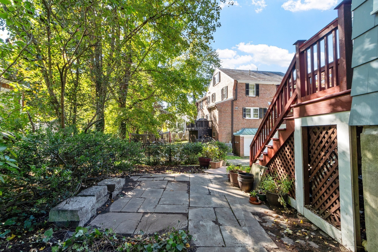
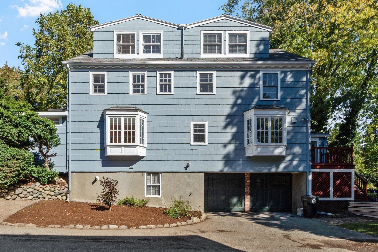
Spacious Belmont Hill classic colonial on a quarter-acre corner lot. Three floors of living area offer large and well-proportioned rooms with many windows and skylights, newly refinished hardwood floors, and built-in shelving and cabinets throughout. Side entrance mudroom with generous storage welcomes you into a casual family room and gracious kitchen with linen white cabinetry, lots of glass, a breakfast island and pantry closets. Gorgeous sunroom, large living room with working fireplace and a formal dining room complete the first floor. The layout offers flexible spaces for entertaining. The second level features a primary suite with a centerpiece window, multiple closets, and a luxurious bathroom. An adjacent, sunlit nook room is perfect for a small office space or reading corner. Two large bedrooms and another full bath encircle the stairway landing. The top floor provides an enormous studio or family room space, another room for a bedroom and one more private bathroom. The basement includes a finished room (with fireplace) perfect for a home gym or office, with a walkthrough to a utility/laundry room and out to the driveway to access the two-car garage, located underneath the house. Great home systems, central AC, mahogany deck, brick patio and mature plantings throughout the lot complete this wonderful home. Quick access to Belmont Center (with Commuter Rail station), Belmont Hill School, Winn Brook Elementary, and Route 2 - provides an easy commute to Cambridge and Boston.

Share Property

Location

6 Prentiss Lane, Belmont, MA 02478

Status

For Sale
image

Schedule a Showing

We would love to show you our beautiful property. Please select your preferred date and time below. An agent will be in touch shortly to confirm your appointment.

Schedule a Showing

We would love to show you our beautiful property. Please select your preferred date and time below. An agent will be in touch shortly to confirm your appointment.
Thank you for your interest in 6 Prentiss Lane, Belmont, MA 02478. We are reviewing your request and will be in touch shortly!
The Ridick Revis Group

The Ridick Revis Group

Property Amenities

Interior
Laundry room In Basement, Gas Dryer Hookup, Washer Hookup
Fireplace Living Room
Appliances Gas Water Heater, Tankless Water Heater, Range, Dishwasher, Disposal, Refrigerator, Freezer, Washer, Dryer, Range Hood
Flooring Tile, Hardwood, Flooring - Stone/Ceramic Tile, Flooring - Hardwood
Total Bedrooms: 4
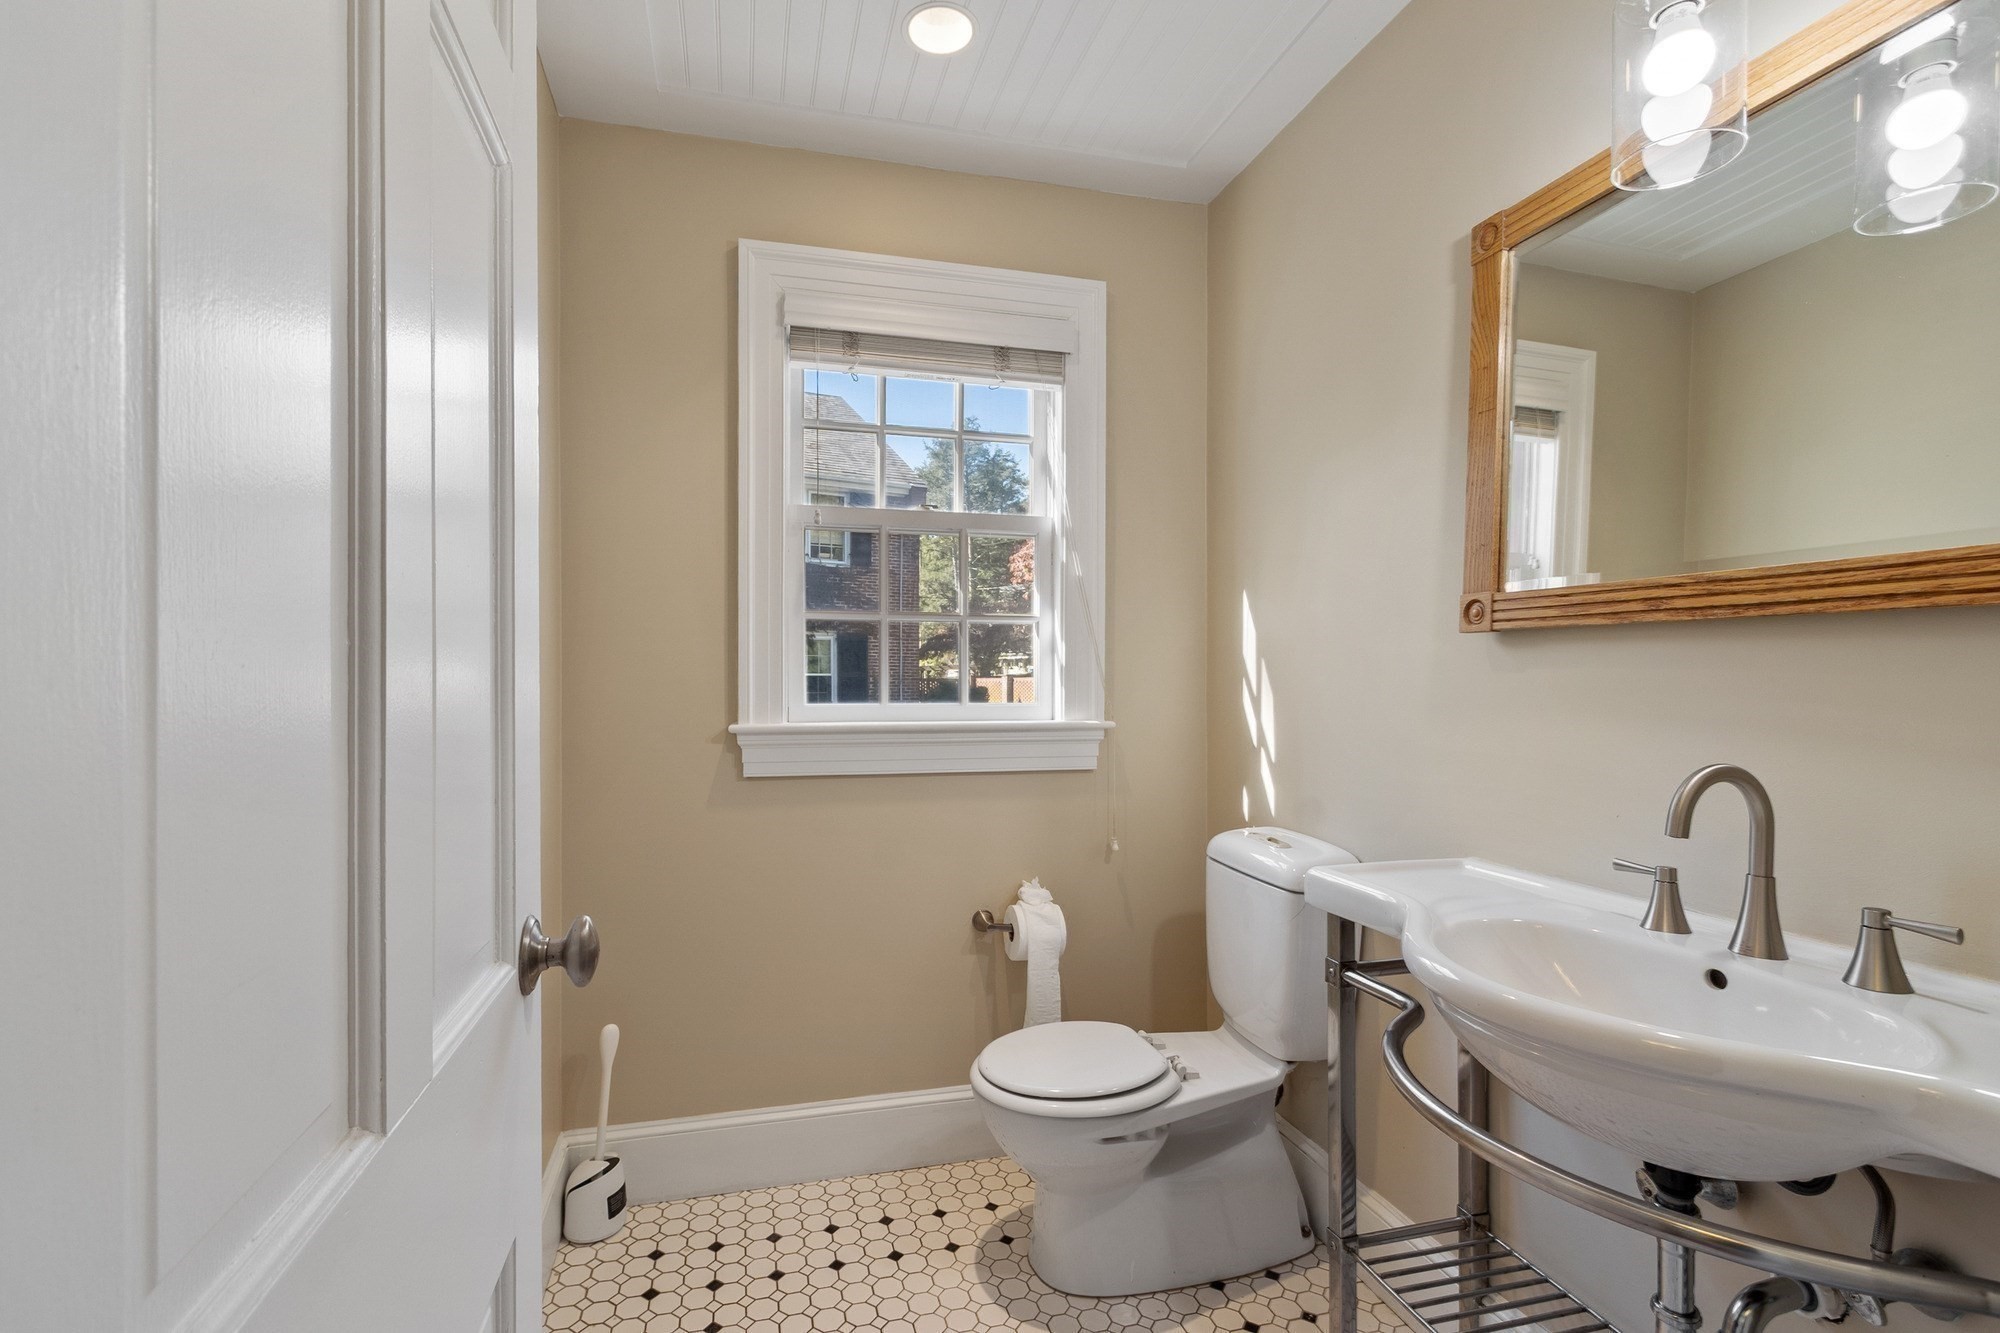
Half Bathrooms: 1
Full Bathrooms: 3
Other Interior Features Bathroom - Half, Closet, Sun Room, Mud Room, Bathroom, Sitting Room, Exercise Room, Office
Area & Lot
Open house

10/22/2026 12:00PM - 1:30PM EDT

10/24/2026 1:00PM - 2:30PM EDT

10/25/2026 1:00PM - 2:30PM EDT

Total area 3,093 Sq.Ft.
Lot Area 10,134 Sq.Ft.
Living area 3,093 Sq.Ft.
MLS® ID 73592712
Year Built 1932
High School Belmont High
Middle School Chenery
Elementary School Winn Brook
Architecture Styles Colonial
Type Residential
Status For Sale
Exterior
Air conditioning Central Air
Heat type Central, Steam, Natural Gas
Water Source Public
Garage Space 2.0
Sewer Public Sewer
Other Exterior Features Porch, Deck, Deck - Wood, Patio, Sprinkler System, Garden, Stone Wall
Parking Under, Paved Drive, Off Street
Lot Features Corner Lot
Roof Shingle
Utilities for Gas Range, for Gas Dryer, Washer Hookup
Finance
Sales Price $1,999,000
Real Estate Tax $24,194 yearly

Mortgage Calculator

Estimate your monthly mortgage payment, including the principal and interest, property taxes, and HOA. Adjust the values to generate a more accurate rate.
All estimates are provided for informational purposes only. Actual amounts may vary.
$0,000 Your Payment 20 15 65
$0,000 Your Payment

work with our team

With a proven record of success and a reputation built on providing clients with the highest level of service, the Ridick Revis Group has decades of collective real estate experience. Whether you are buying, selling, or just want some information on how to start the process, you have come to the right place! Contact us today!