Leave a Message

Thank you for your message. We will be in touch with you shortly.

30 Harness Ln
30 Harness Ln
30 Harness Ln
30 Harness Ln
30 Harness Ln
30 Harness Ln
30 Harness Ln
30 Harness Ln
30 Harness Ln
30 Harness Ln
30 Harness Ln
30 Harness Ln
30 Harness Ln
30 Harness Ln
30 Harness Ln
30 Harness Ln
30 Harness Ln
30 Harness Ln
30 Harness Ln
30 Harness Ln
30 Harness Ln
30 Harness Ln
30 Harness Ln
30 Harness Ln
30 Harness Ln
30 Harness Ln
30 Harness Ln
30 Harness Ln
30 Harness Ln
30 Harness Ln
30 Harness Ln
30 Harness Ln
30 Harness Ln
30 Harness Ln
30 Harness Ln
30 Harness Ln
30 Harness Ln
30 Harness Ln
30 Harness Ln
VIEW PHOTOS
$2,295,000

30 Harness Ln

5 Beds 6 Baths 4,681 Sq.Ft. 0.4 Acres

Open House

9/19/2026 1:00PM - 2:30PM EDT

Description

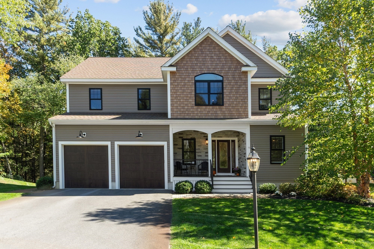
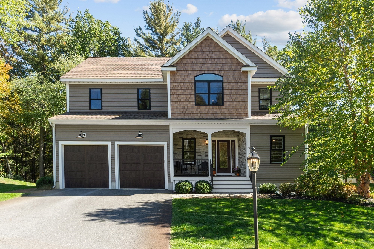
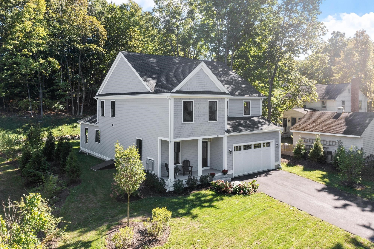
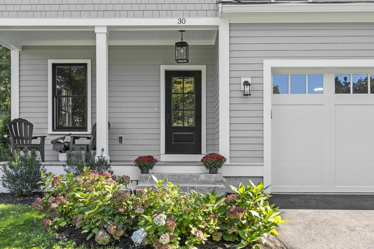
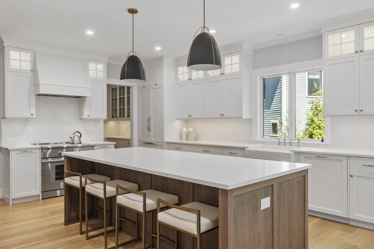
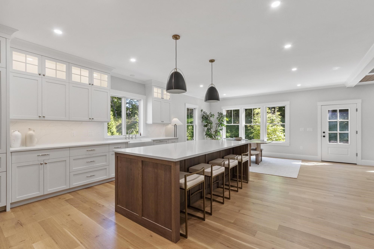
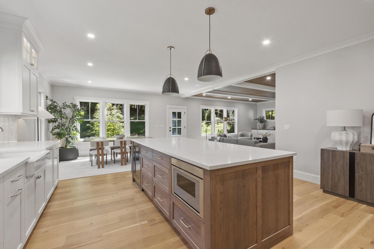
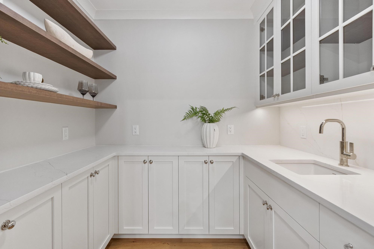
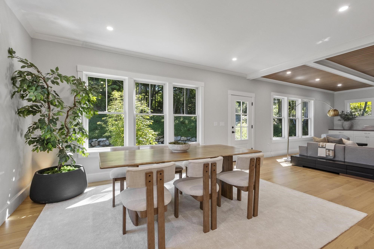
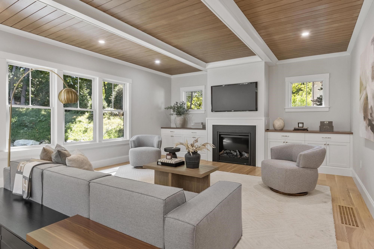
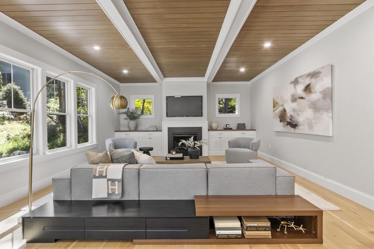
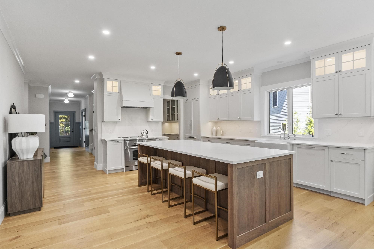
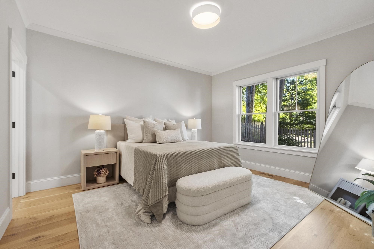
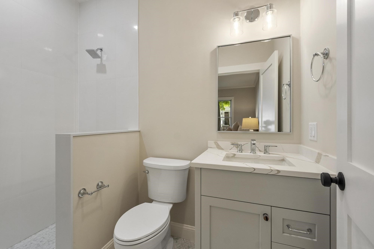
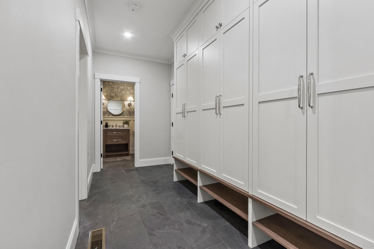
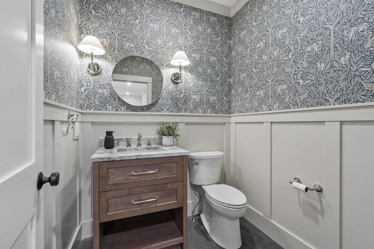
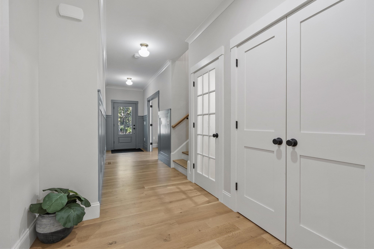
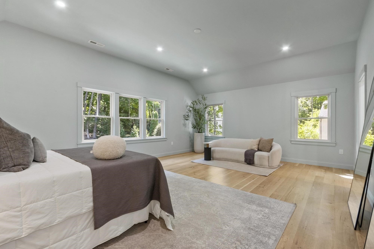
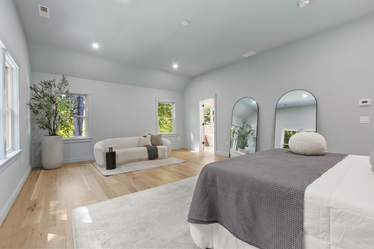
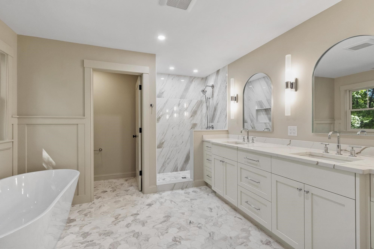
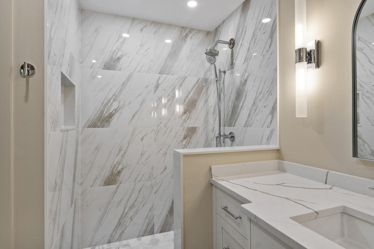
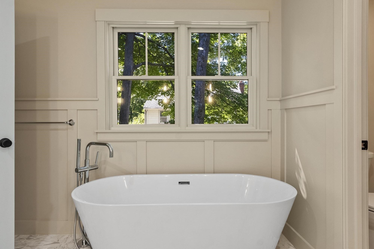
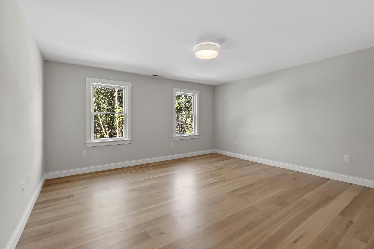
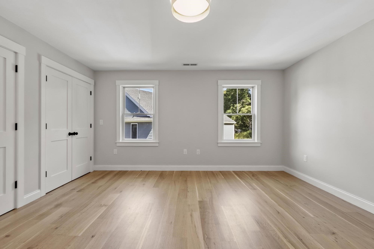
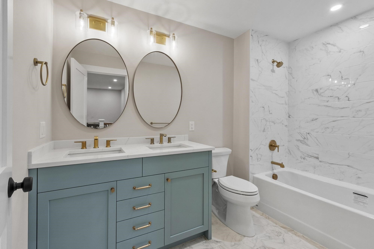
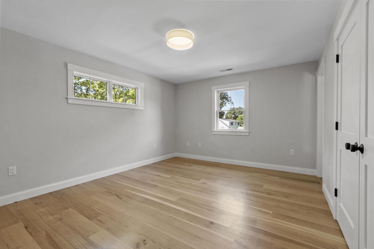
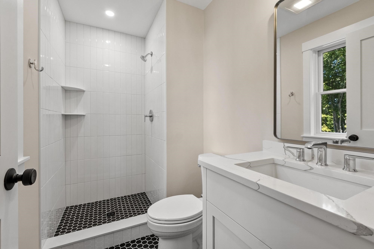
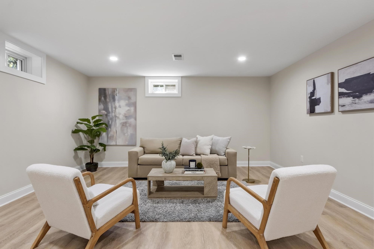
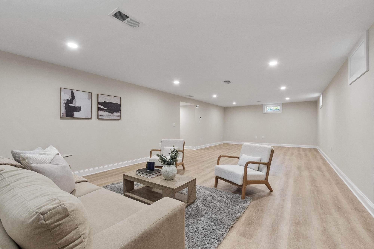
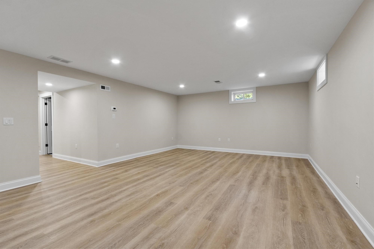
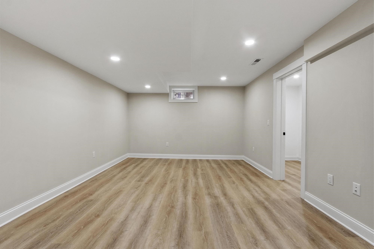
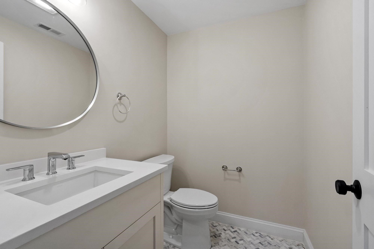
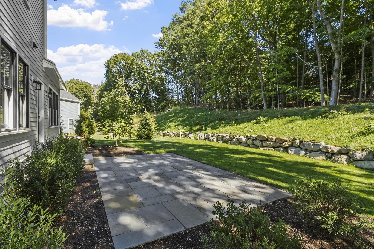
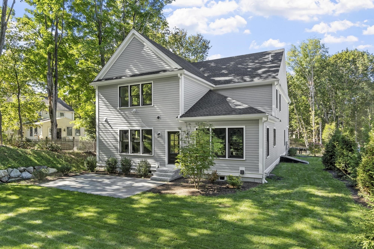
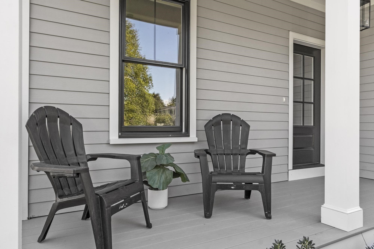
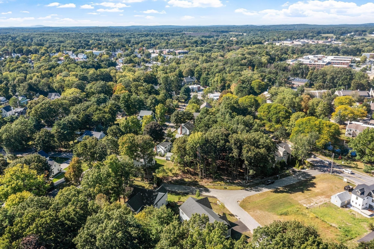
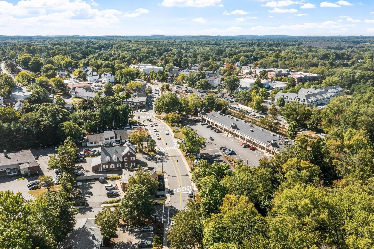
Exceptional New Construction in a Walk-to-West Concord Village Location! Enjoy the best of convenience and lifestyle in this exceptional new construction home, ideally located within easy reach of shops, restaurants, the Bruce Freeman Rail Trail, Rideout Playground, and the commuter rail to Cambridge & Boston. One of just five homes being built by EMS Development, this thoughtfully designed residence offers three beautifully finished levels with 5 bedrooms, including a first-floor bedroom, 4 full baths and 2 half baths. At the heart of the home is a spectacular chef's kitchen featuring Thermador appliances, a custom pantry and a striking hickory center island. The open-concept main level is designed for both everyday living and entertaining, with a fireplaced family room and spacious dining area filled with natural light. Nine-foot ceilings add to the sense of openness and sophistication. Upstairs, four generously sized bedrooms provide exceptional comfort and flexibility, including an en-suite bedroom and a stunning primary suite. The primary bath offers a spa-like retreat, creating the perfect place to unwind at the end of the day. The fully finished lower level expands the living space even further with a large playroom, dedicated workout room, and half bath. A two-car garage leads directly into a beautifully appointed mudroom with custom cabinetry, providing both function and style. Outdoor living is equally inviting, with the kitchen and family room offering direct access to the private backyard and stone patio. Move-in ready and designed with exceptional attention to detail, this home combines modern luxury, thoughtful design, and an unbeatable location!

Share Property

Location

30 Harness Lane, Concord, MA 01742

Status

For Sale
image

Schedule a Showing

We would love to show you our beautiful property. Please select your preferred date and time below. An agent will be in touch shortly to confirm your appointment.

Schedule a Showing

We would love to show you our beautiful property. Please select your preferred date and time below. An agent will be in touch shortly to confirm your appointment.
Thank you for your interest in 30 Harness Lane, Concord, MA 01742. We are reviewing your request and will be in touch shortly!
The Ridick Revis Group

The Ridick Revis Group

Chris Ridick

Chris Ridick

Concord

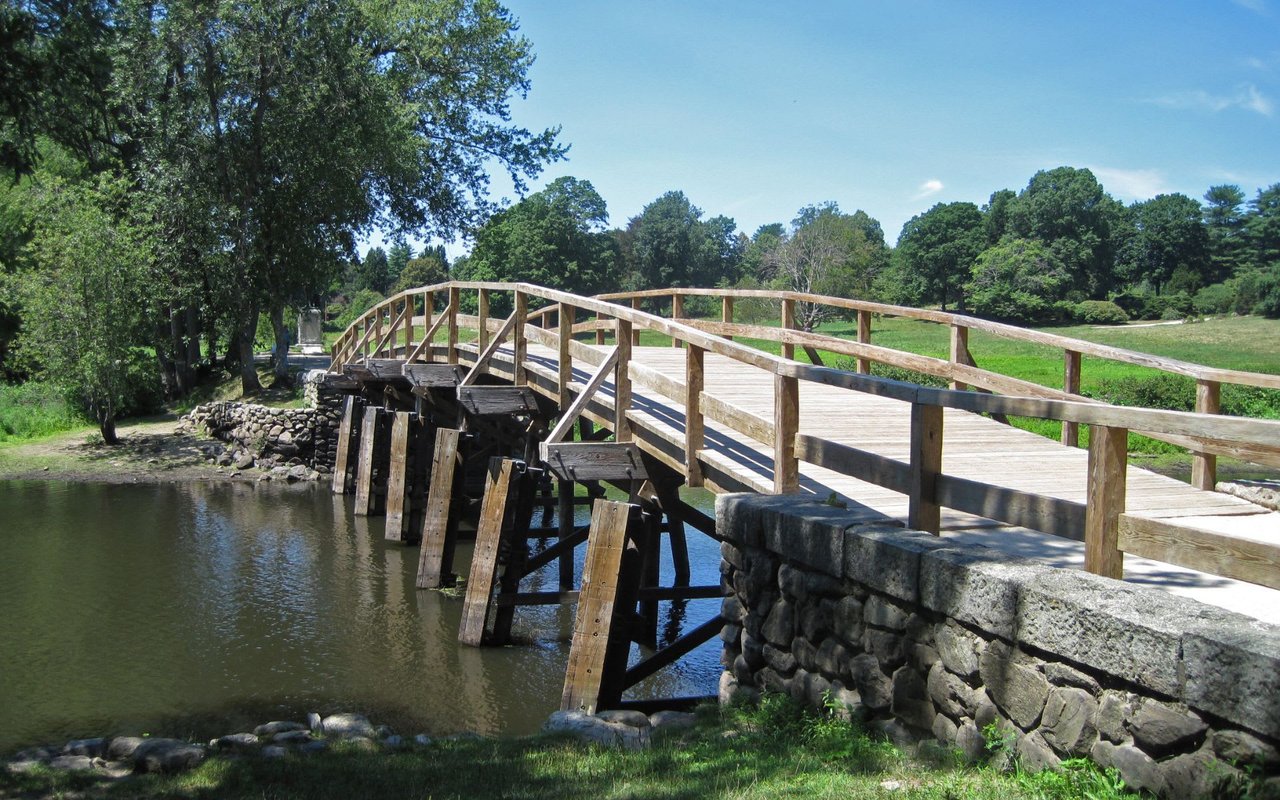
Concord was the site of one of the Revolutionary War’s first battles.

Property Amenities

Interior
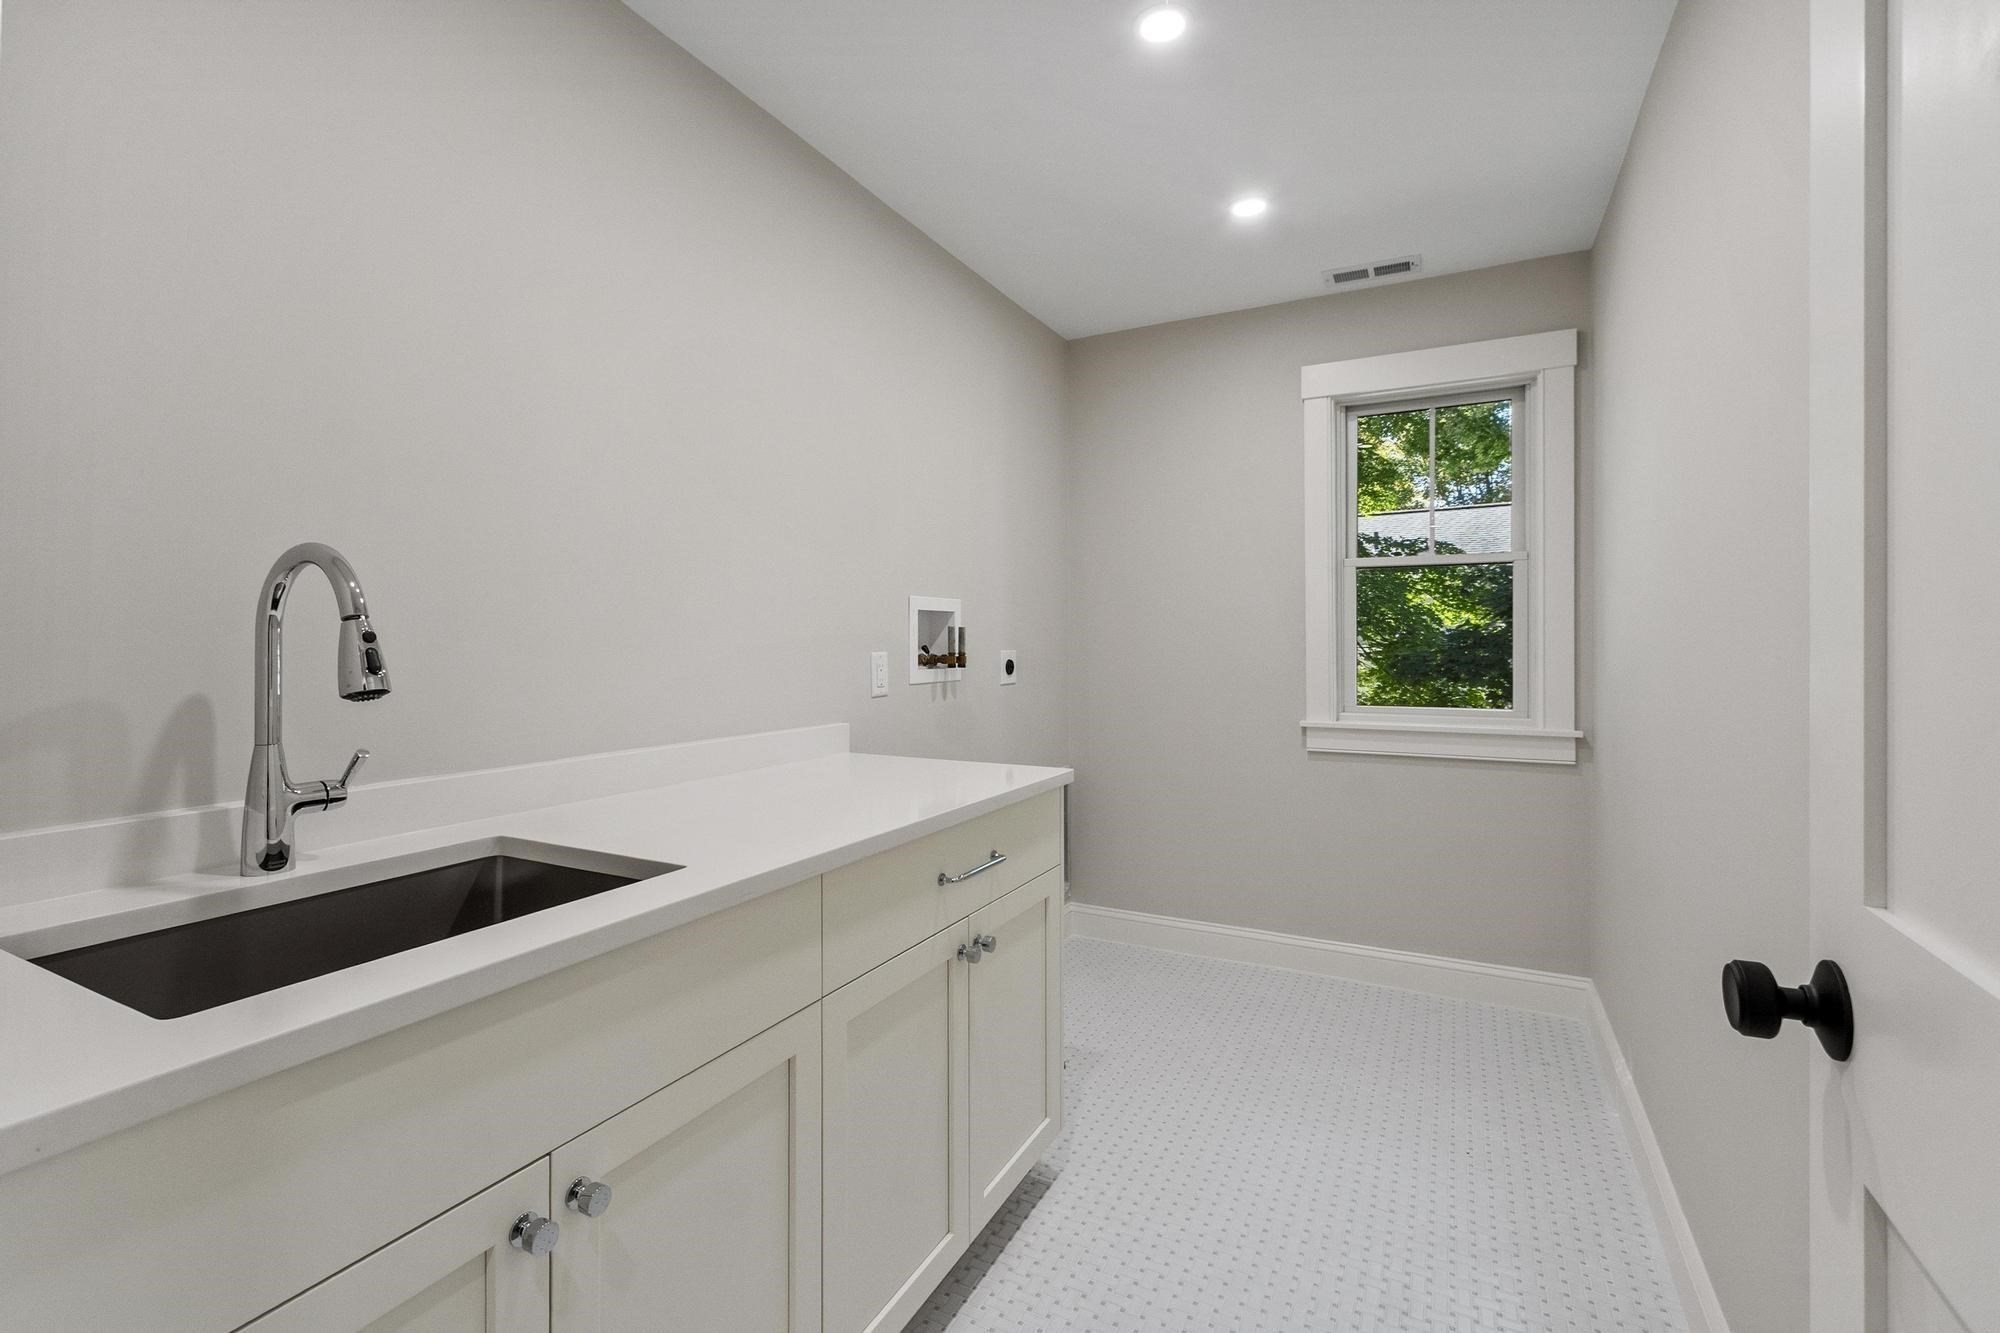
Laundry room Flooring - Stone/Ceramic Tile, Electric Dryer Hookup, Washer Hookup, Second Floor
Fireplace Family Room
Appliances Electric Water Heater, Range, Dishwasher, Microwave, Refrigerator, Plumbed For Ice Maker
Flooring Wood, Tile, Flooring - Wood, Flooring - Stone/Ceramic Tile, Flooring - Vinyl
Total Bedrooms: 5
Half Bathrooms: 2
Full Bathrooms: 4
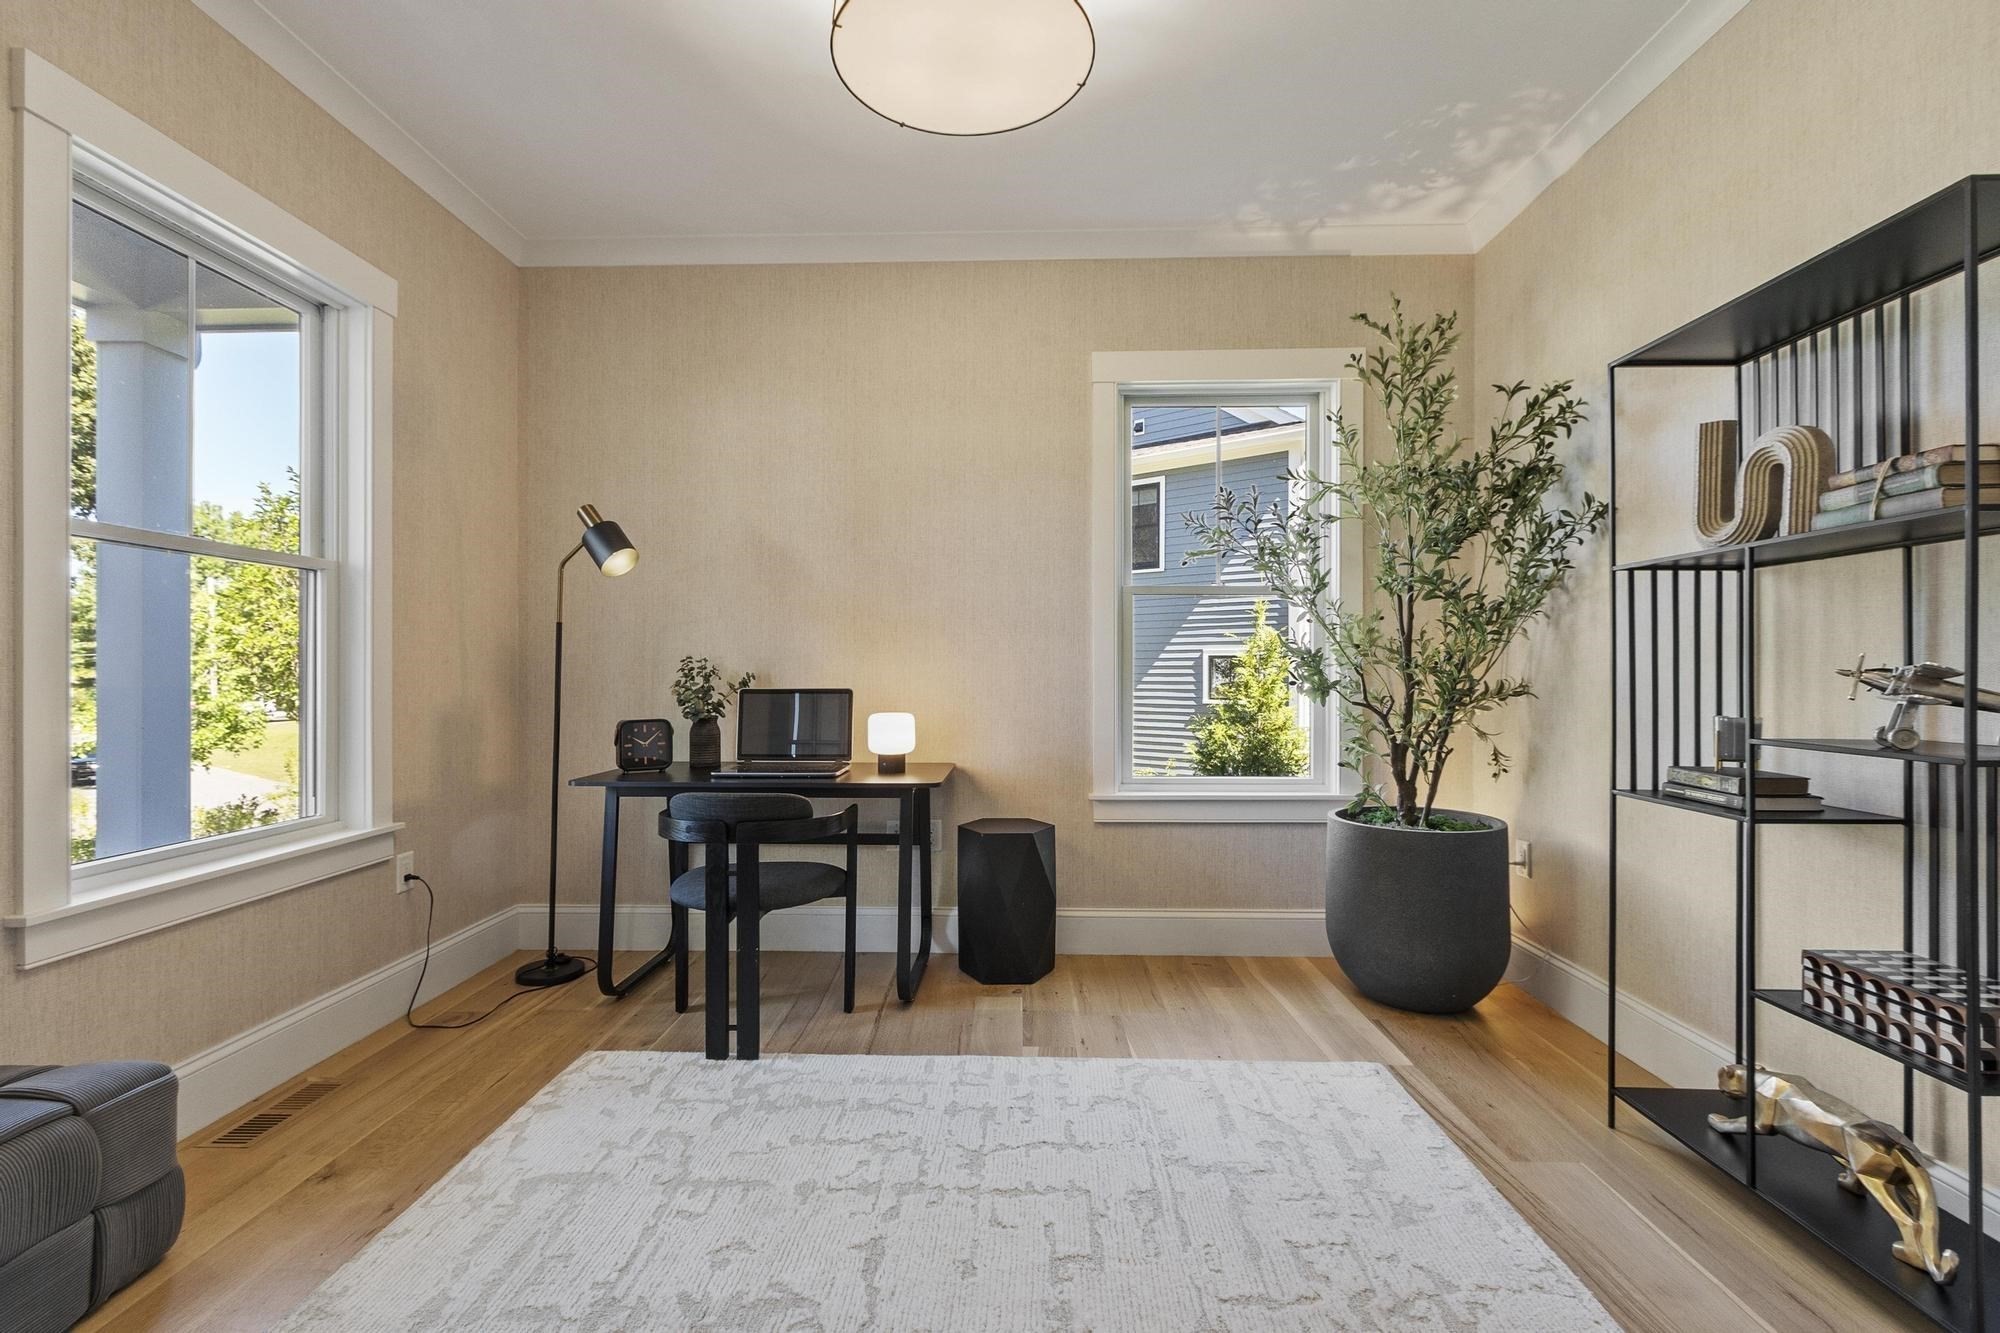
Other Interior Features Closet/Cabinets - Custom Built, Closet, Bathroom - Half, Bathroom - Full, Bathroom - Double Vanity/Sink, Bathroom - Tiled With Tub Shower, Home Office, Mud Room, Play Room, Exercise Room, Bathroom, Internet Available - Unknown
Area & Lot
Open house

9/19/2026 1:00PM - 2:30PM EDT

Total area 4,681 Sq.Ft.
Lot Area 0.4 Acres
Living area 4,681 Sq.Ft.
MLS® ID 73579272
Year Built 2025
High School Concord-Carlisle
Middle School Concord
Elementary School Willard
View Description Scenic View(s)
Architecture Styles Contemporary, Farmhouse
Type Residential
Status For Sale
Exterior
Air conditioning Central Air
Heat type Central, Forced Air, Heat Pump
Water Source Public
Garage Space 2.0
Sewer Private Sewer
Other Exterior Features Porch, Patio, Rain Gutters, Professional Landscaping, Screens, Stone Wall
Parking Attached, Garage Door Opener, Insulated, Paved Drive, Off Street, Paved
Lot Features Wooded, Gentle Sloping
Roof Shingle
Utilities for Electric Range, for Electric Oven, for Electric Dryer, Washer Hookup, Icemaker Connection
Finance
Sales Price $2,295,000
HOA Fees $103 monthly
Real Estate Tax $20,439 yearly

Mortgage Calculator

Estimate your monthly mortgage payment, including the principal and interest, property taxes, and HOA. Adjust the values to generate a more accurate rate.
All estimates are provided for informational purposes only. Actual amounts may vary.
$0,000 Your Payment 20 15 65
$0,000 Your Payment

work with our team

With a proven record of success and a reputation built on providing clients with the highest level of service, the Ridick Revis Group has decades of collective real estate experience. Whether you are buying, selling, or just want some information on how to start the process, you have come to the right place! Contact us today!