Leave a Message

Thank you for your message. We will be in touch with you shortly.

240 Concord Rd
240 Concord Rd
240 Concord Rd
240 Concord Rd
240 Concord Rd
240 Concord Rd
240 Concord Rd
240 Concord Rd
240 Concord Rd
240 Concord Rd
240 Concord Rd
240 Concord Rd
240 Concord Rd
240 Concord Rd
240 Concord Rd
240 Concord Rd
240 Concord Rd
240 Concord Rd
240 Concord Rd
240 Concord Rd
240 Concord Rd
240 Concord Rd
240 Concord Rd
240 Concord Rd
240 Concord Rd
240 Concord Rd
240 Concord Rd
240 Concord Rd
240 Concord Rd
240 Concord Rd
240 Concord Rd
240 Concord Rd
240 Concord Rd
240 Concord Rd
240 Concord Rd
240 Concord Rd
240 Concord Rd
240 Concord Rd
240 Concord Rd
240 Concord Rd
240 Concord Rd
240 Concord Rd
VIEW PHOTOS
$1,649,000

240 Concord Rd

4 Beds 3 Baths 3,000 Sq.Ft. 0.91 Acres

Open House

9/10/2026 11:30AM - 1:00PM EDT
9/11/2026 12:30PM - 2:00PM EDT
9/12/2026 12:30PM - 2:00PM EDT
9/13/2026 12:30PM - 2:00PM EDT

Description

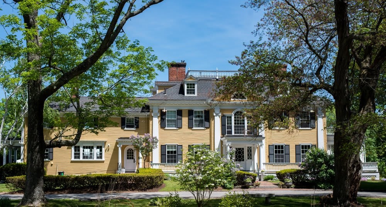
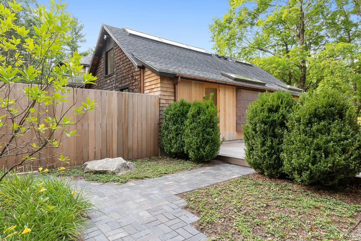
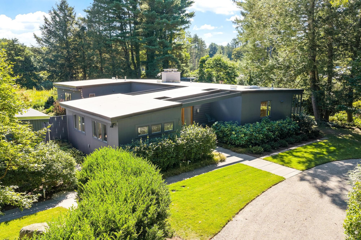
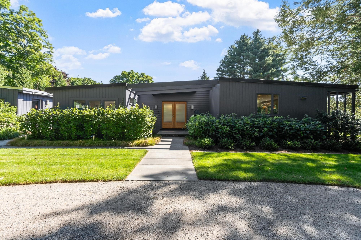
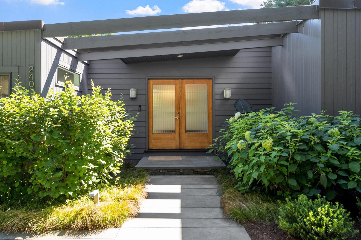
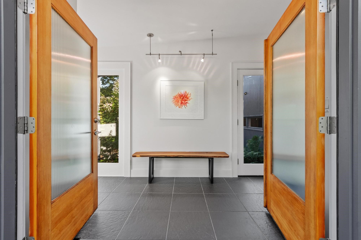
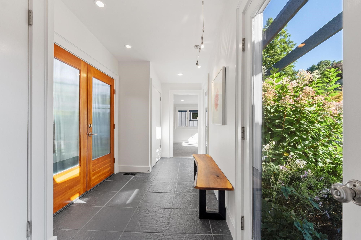
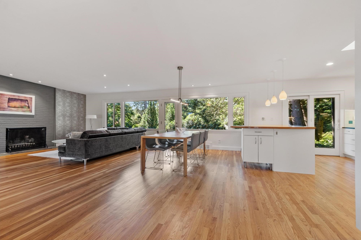
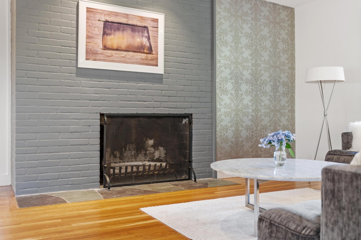
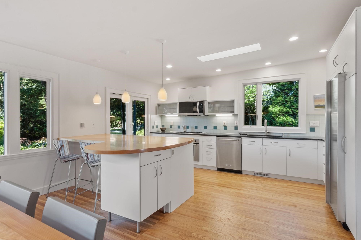
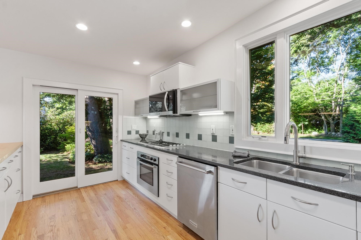
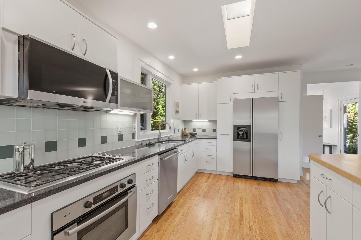
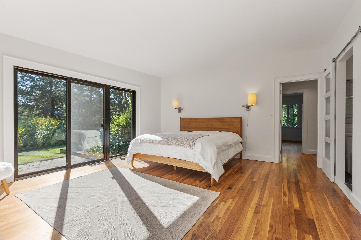
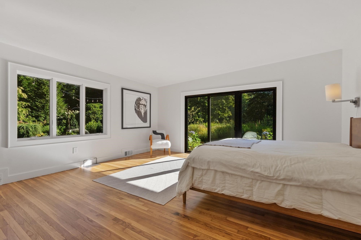
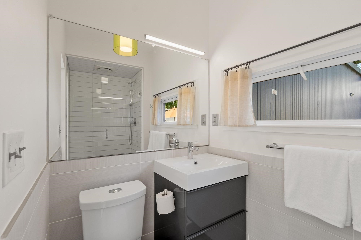
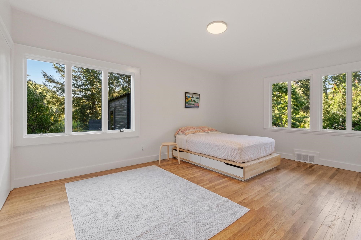
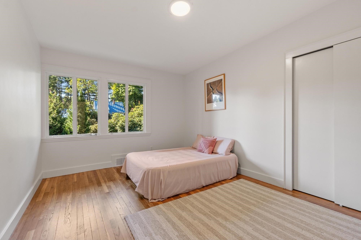
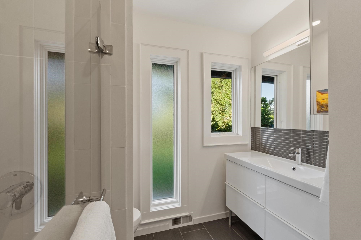
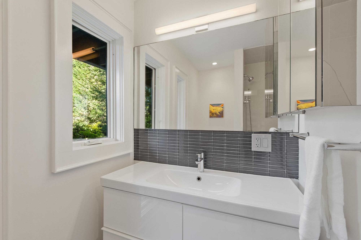
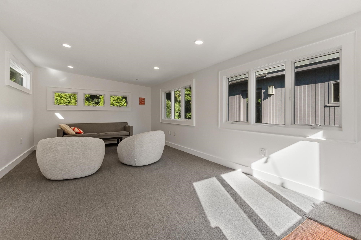
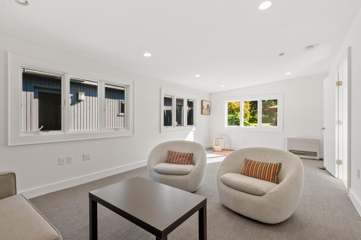
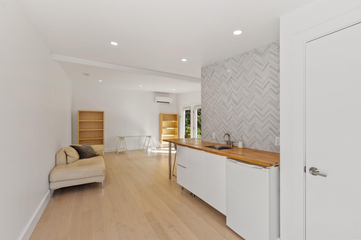
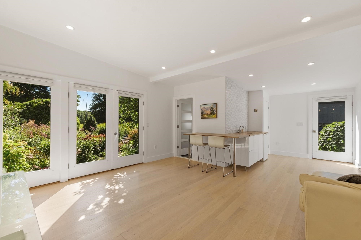
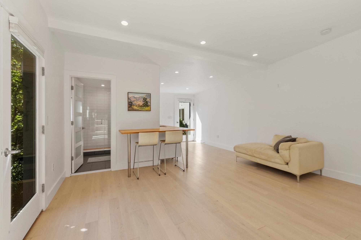
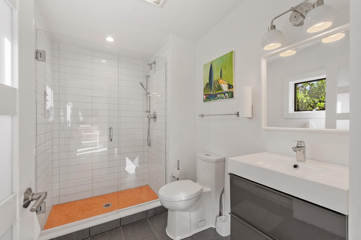
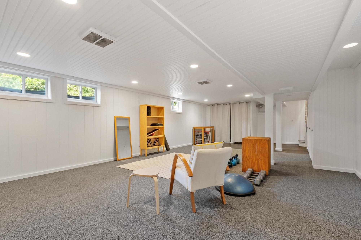
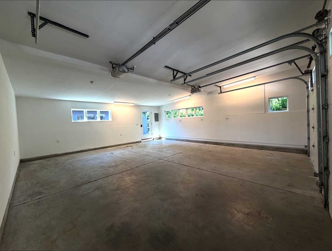
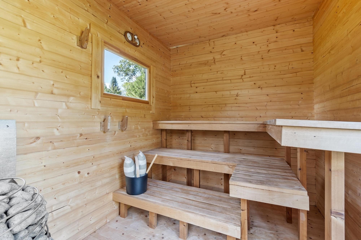
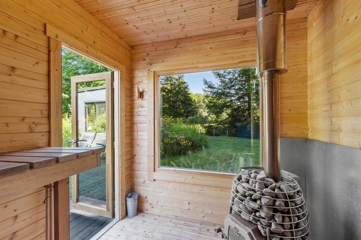
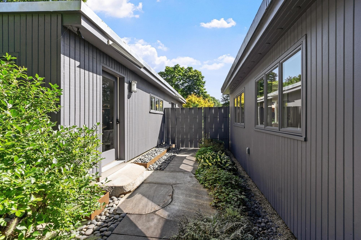
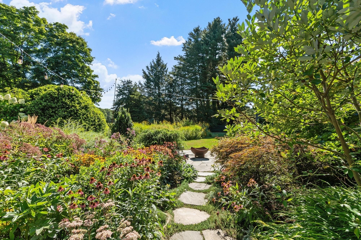
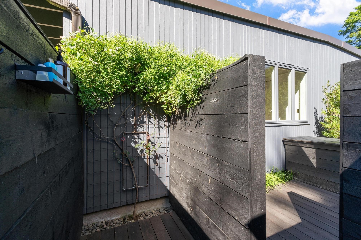
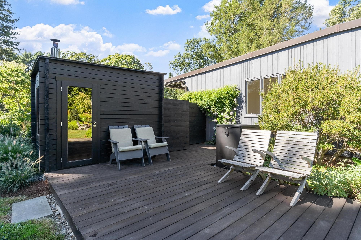
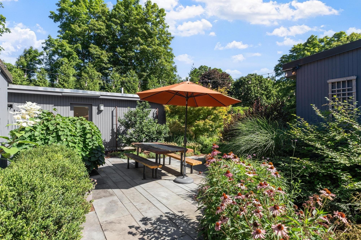
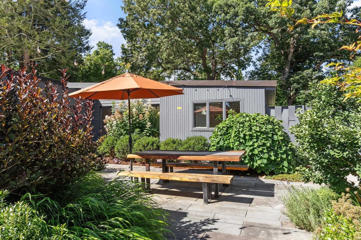
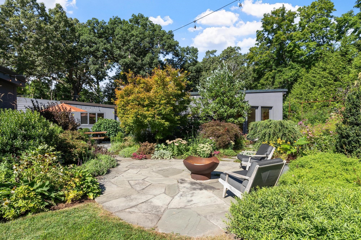
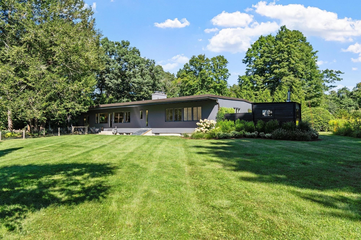
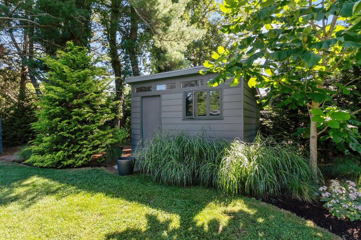
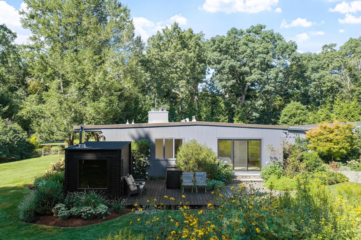
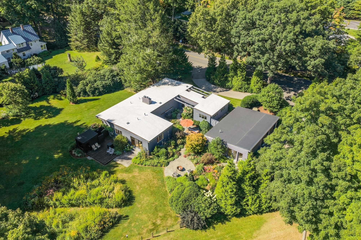
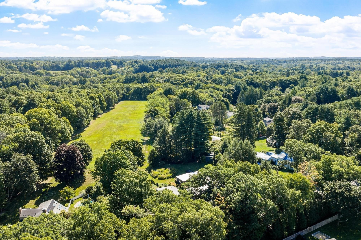
Reimagined and thoughtfully curated by a regionally renowned landscape designer, this 1951 mid-century modern gem is a rare blend of original architectural character, sophisticated modern updates, and extraordinary outdoor living. With beautifully designed grounds, exceptional spaces and amenities invite everyday enjoyment and entertaining. The four bedroom, two full bath main residence is open concept floor plan for single level living, with two working fireplaces. Many renovations and updates throughout. A separate office/studio building has its own full bath, for flexibility as a potential ADU, office space, au pair suite, guest quarters, or multigenerational living space. Additional amenities of the property include a wood-fired sauna, outdoor shower, two-car garage, modern shed, fire pit, two hoop houses (outdoor storage), irrigation, and landscape lighting. The spectacular outdoor spaces are a centerpiece of the property, creating a private retreat that feels worlds away from the everyday. Borrowed views, biodiverse/native plantings and elegant hardscaping combine for a stunning effect. Recently recognized by Yankee Magazine as one of the Top Five Towns in Massachusetts, Lincoln is celebrated for its natural beauty, extensive conservation land and trail network, cultural offerings, and newly renovated schools. With easy access to Cambridge, Boston, via public transport and major commuting routes, this exceptional property exudes style, flexibility, privacy, and location.

Share Property

Location

240 Concord Rd, Lincoln, MA 01773

Status

For Sale
image

Schedule a Showing

We would love to show you our beautiful property. Please select your preferred date and time below. An agent will be in touch shortly to confirm your appointment.

Schedule a Showing

We would love to show you our beautiful property. Please select your preferred date and time below. An agent will be in touch shortly to confirm your appointment.
Thank you for your interest in 240 Concord Rd, Lincoln, MA 01773. We are reviewing your request and will be in touch shortly!
The Ridick Revis Group

The Ridick Revis Group

Lincoln

Lincoln is a quaint community located just 16 miles outside of Boston.

Property Amenities

Interior
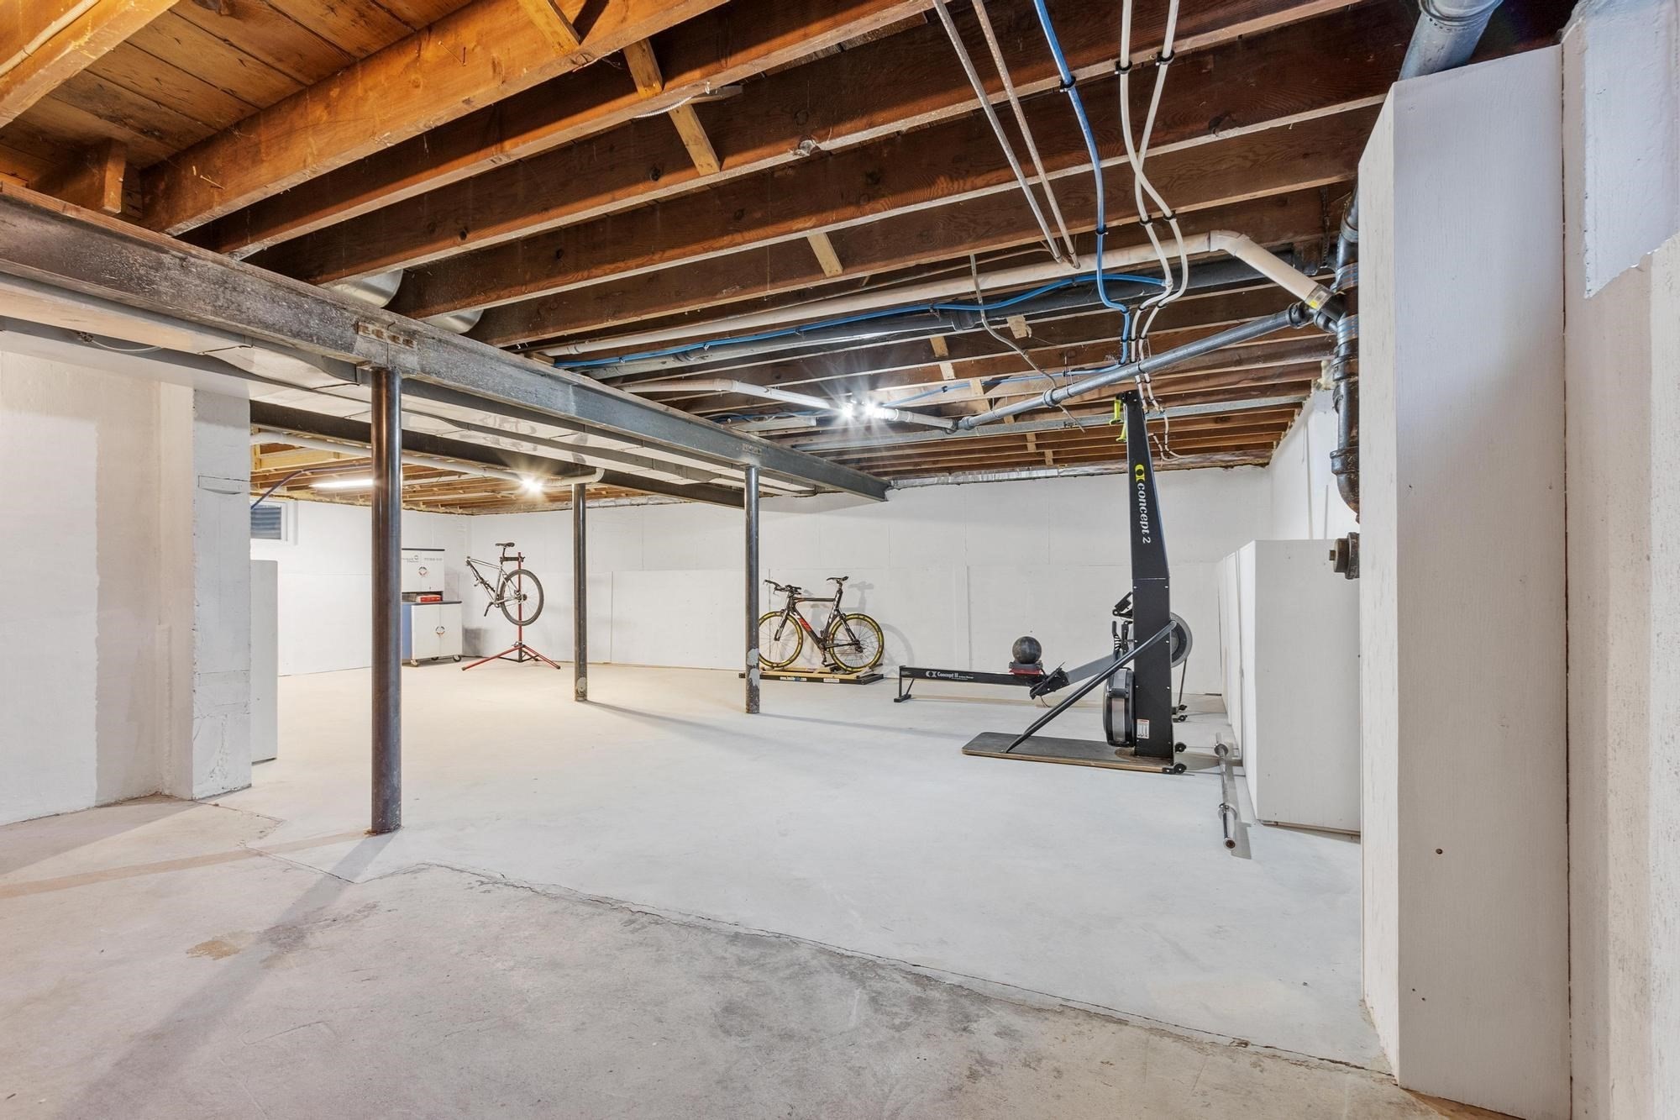
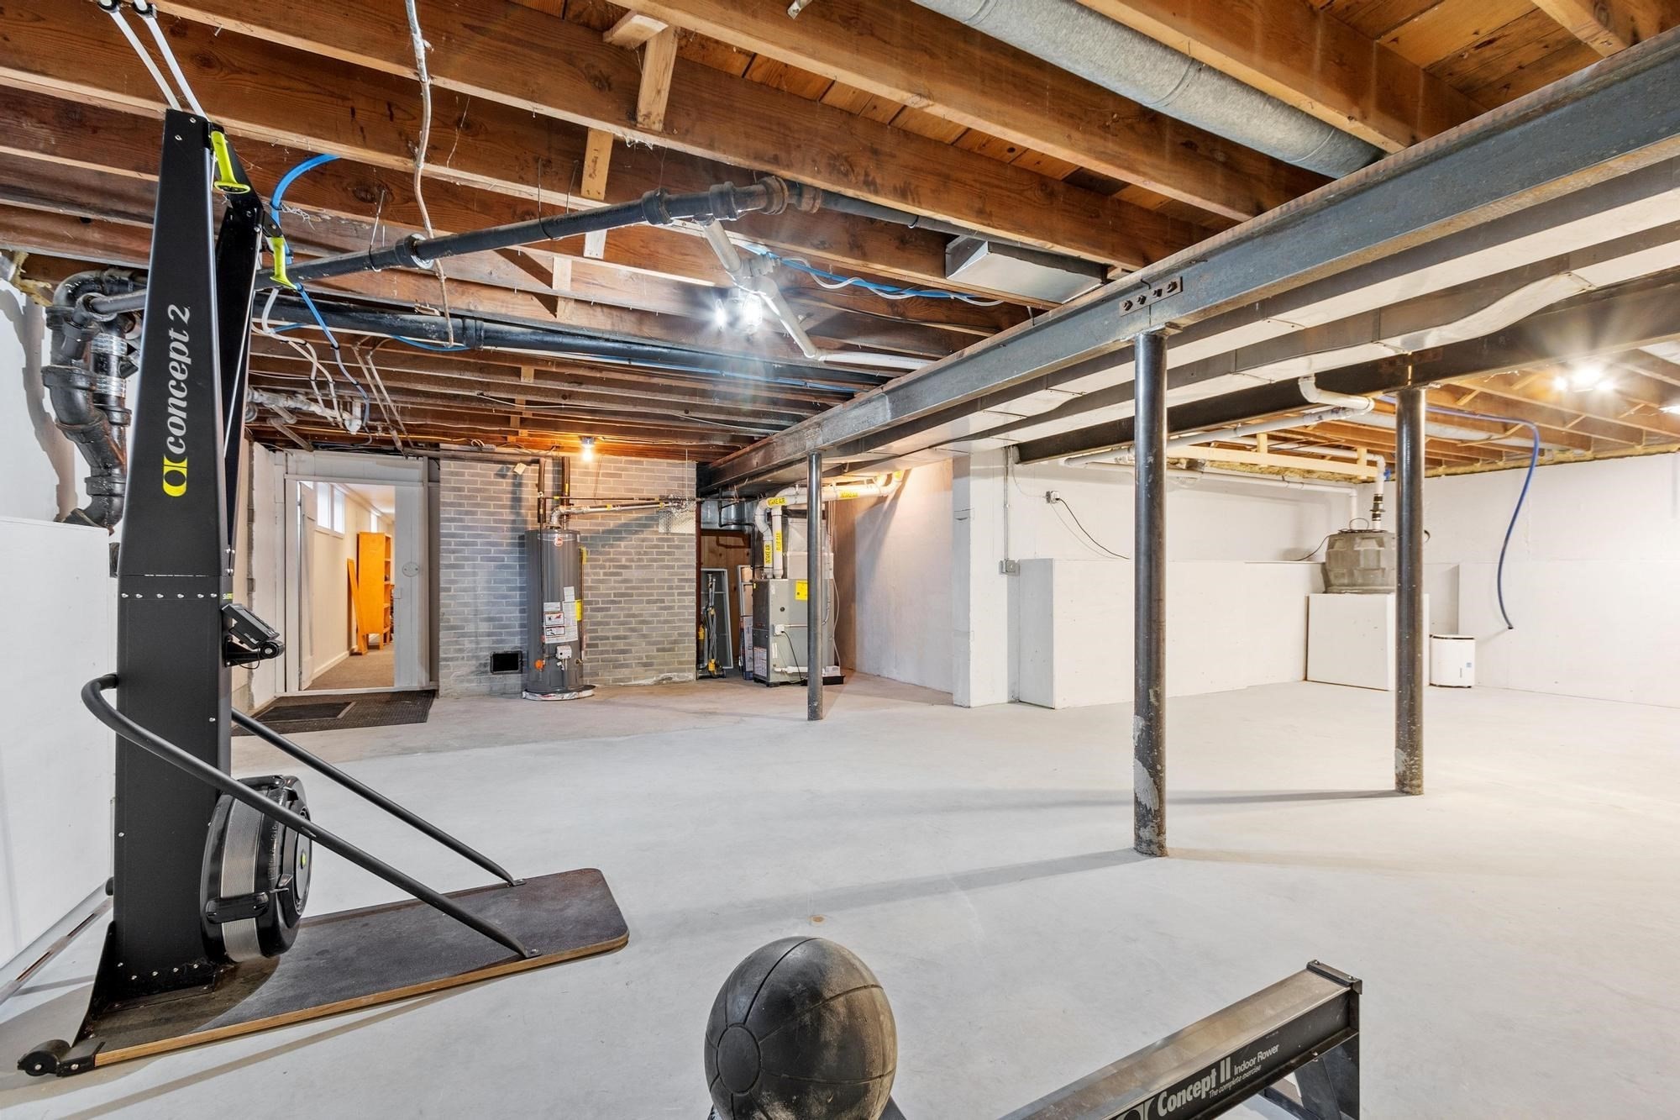
Laundry room In Basement, Gas Dryer Hookup, Washer Hookup
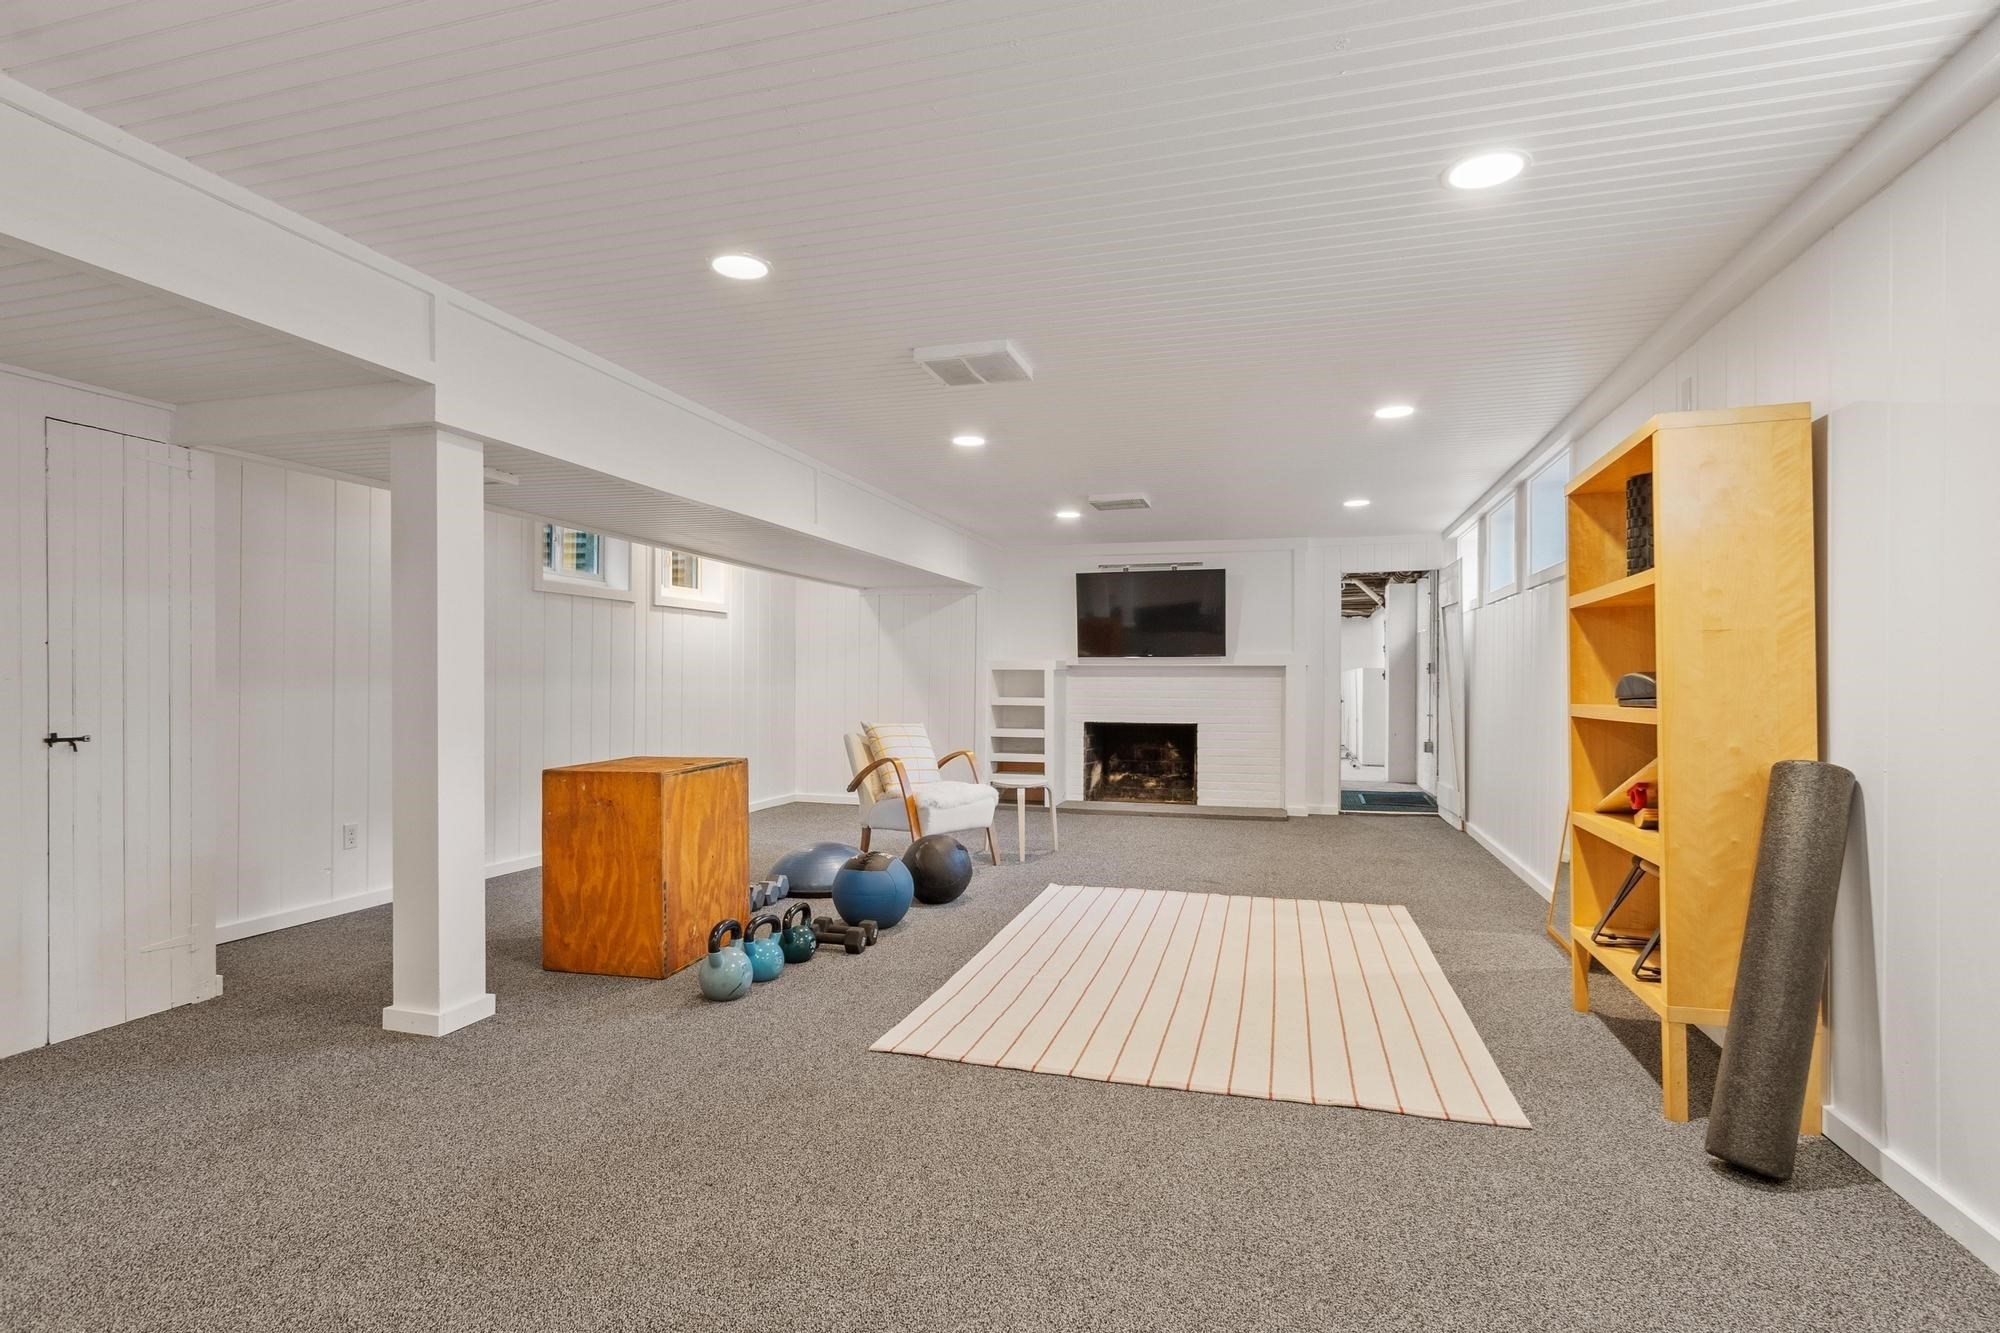
Fireplace Family Room, Living Room
Appliances Gas Water Heater, Water Heater, Oven, Dishwasher, Disposal, Microwave, Range, Refrigerator, Freezer, Washer, Dryer, Plumbed For Ice Maker
Flooring Tile, Carpet, Hardwood, Flooring - Engineered Hardwood, Flooring - Stone/Ceramic Tile
Total Bedrooms: 4
Full Bathrooms: 3
Other Interior Features Bathroom - Full, Bathroom - Tiled With Shower Stall, Closet, Countertops - Upgraded, Cabinets - Upgraded, Recessed Lighting, Lighting - Overhead, Lighting - Pendant, In-Law Floorplan, Foyer, Sauna/Steam/Hot Tub
Area & Lot
Open house

9/10/2026 11:30AM - 1:00PM EDT

9/11/2026 12:30PM - 2:00PM EDT

9/12/2026 12:30PM - 2:00PM EDT

9/13/2026 12:30PM - 2:00PM EDT

Total area 3,000 Sq.Ft.
Lot Area 0.91 Acres
Living area 3,000 Sq.Ft.
MLS® ID 73573765
Year Built 1951
High School Lsrhs
Middle School Lincoln Campus
Elementary School Lincoln Campus
View Description Scenic View(s)
Architecture Styles Contemporary, Mid-Century Modern
Type Residential
Status For Sale
Exterior
Air conditioning Ductless
Heat type Forced Air, Natural Gas, Electric, Ductless
Water Source Public
Garage Space 2.0
Sewer Private Sewer
Other Exterior Features Porch, Deck, Deck - Wood, Patio, Storage, Professional Landscaping, Sprinkler System, Decorative Lighting, Screens, Fenced Yard, Garden, Guest House, Outdoor Shower
Parking Detached, Garage Door Opener, Storage, Insulated, Paved Drive, Off Street, Driveway, Stone/Gravel, Paved
Lot Features Level
Roof Rubber
Utilities for Gas Range, for Electric Oven, for Gas Dryer, Washer Hookup, Icemaker Connection
Finance
Sales Price $1,649,000
Real Estate Tax $12,748 yearly

Mortgage Calculator

Estimate your monthly mortgage payment, including the principal and interest, property taxes, and HOA. Adjust the values to generate a more accurate rate.
All estimates are provided for informational purposes only. Actual amounts may vary.
$0,000 Your Payment 20 15 65
$0,000 Your Payment

work with our team

With a proven record of success and a reputation built on providing clients with the highest level of service, the Ridick Revis Group has decades of collective real estate experience. Whether you are buying, selling, or just want some information on how to start the process, you have come to the right place! Contact us today!